
Sold
11 Rue de Vendôme
Sainte-Catherine-de-la-Jacques-Cartier, G3N0N7
Mobile home | MLS: 21205019
4
2
112.4 MC
1975
Frontage 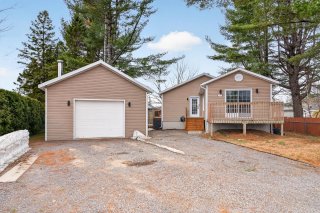 Exterior entrance
 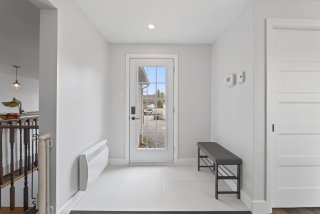 Hallway
 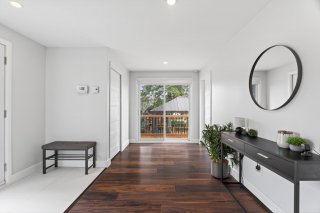 Overall View
 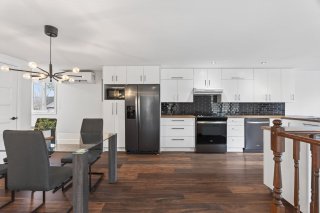 Dining room
 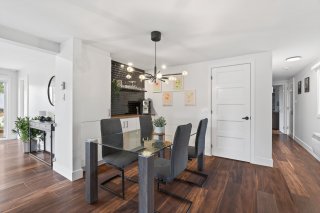 Dining room
 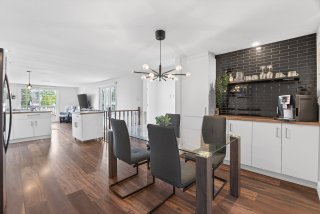 Kitchen
 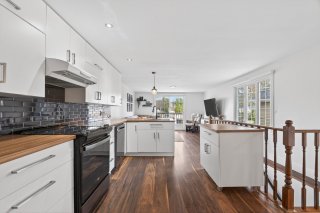 Kitchen
 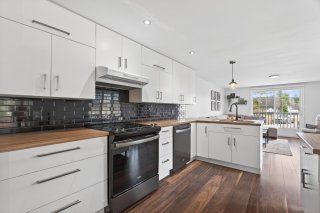 Kitchen
 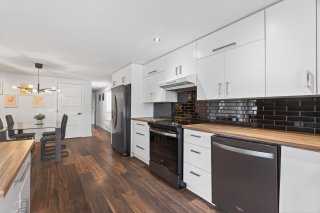 Dinette
 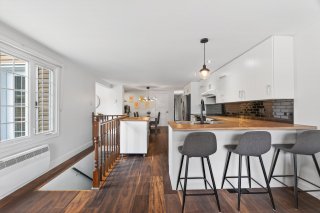 Living room
 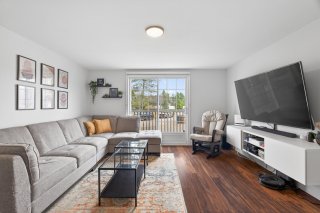 Living room
 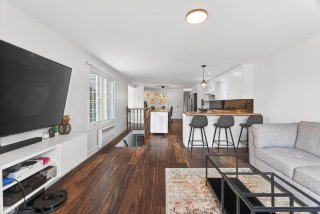 Bedroom
 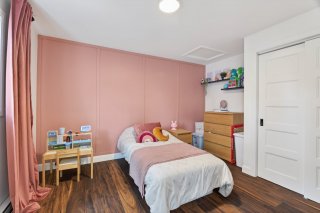 Bedroom
 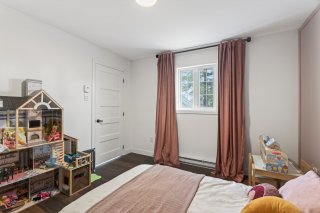 Bathroom
 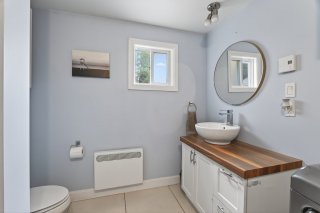 Bathroom
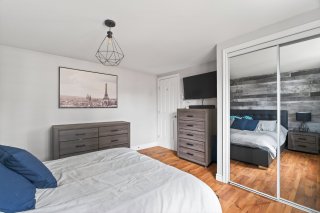
 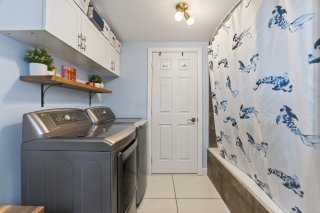 Primary bedroom
 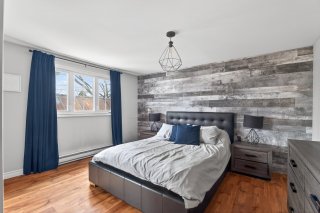 Primary bedroom
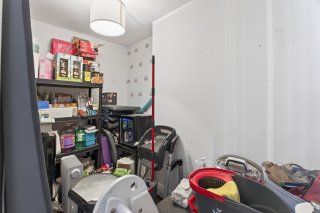
  Storage
  Family room
 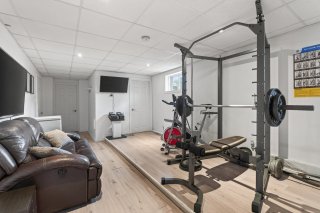 Family room
 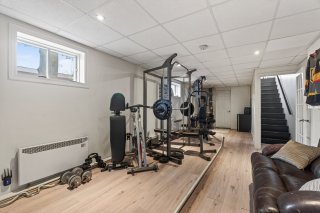 Basement
 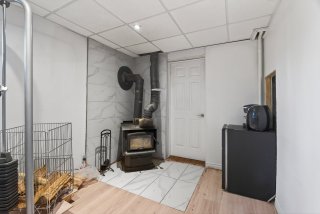 Bedroom
 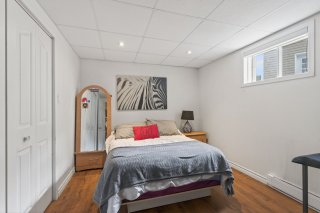 Bedroom
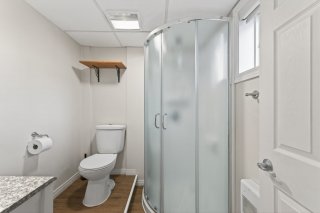
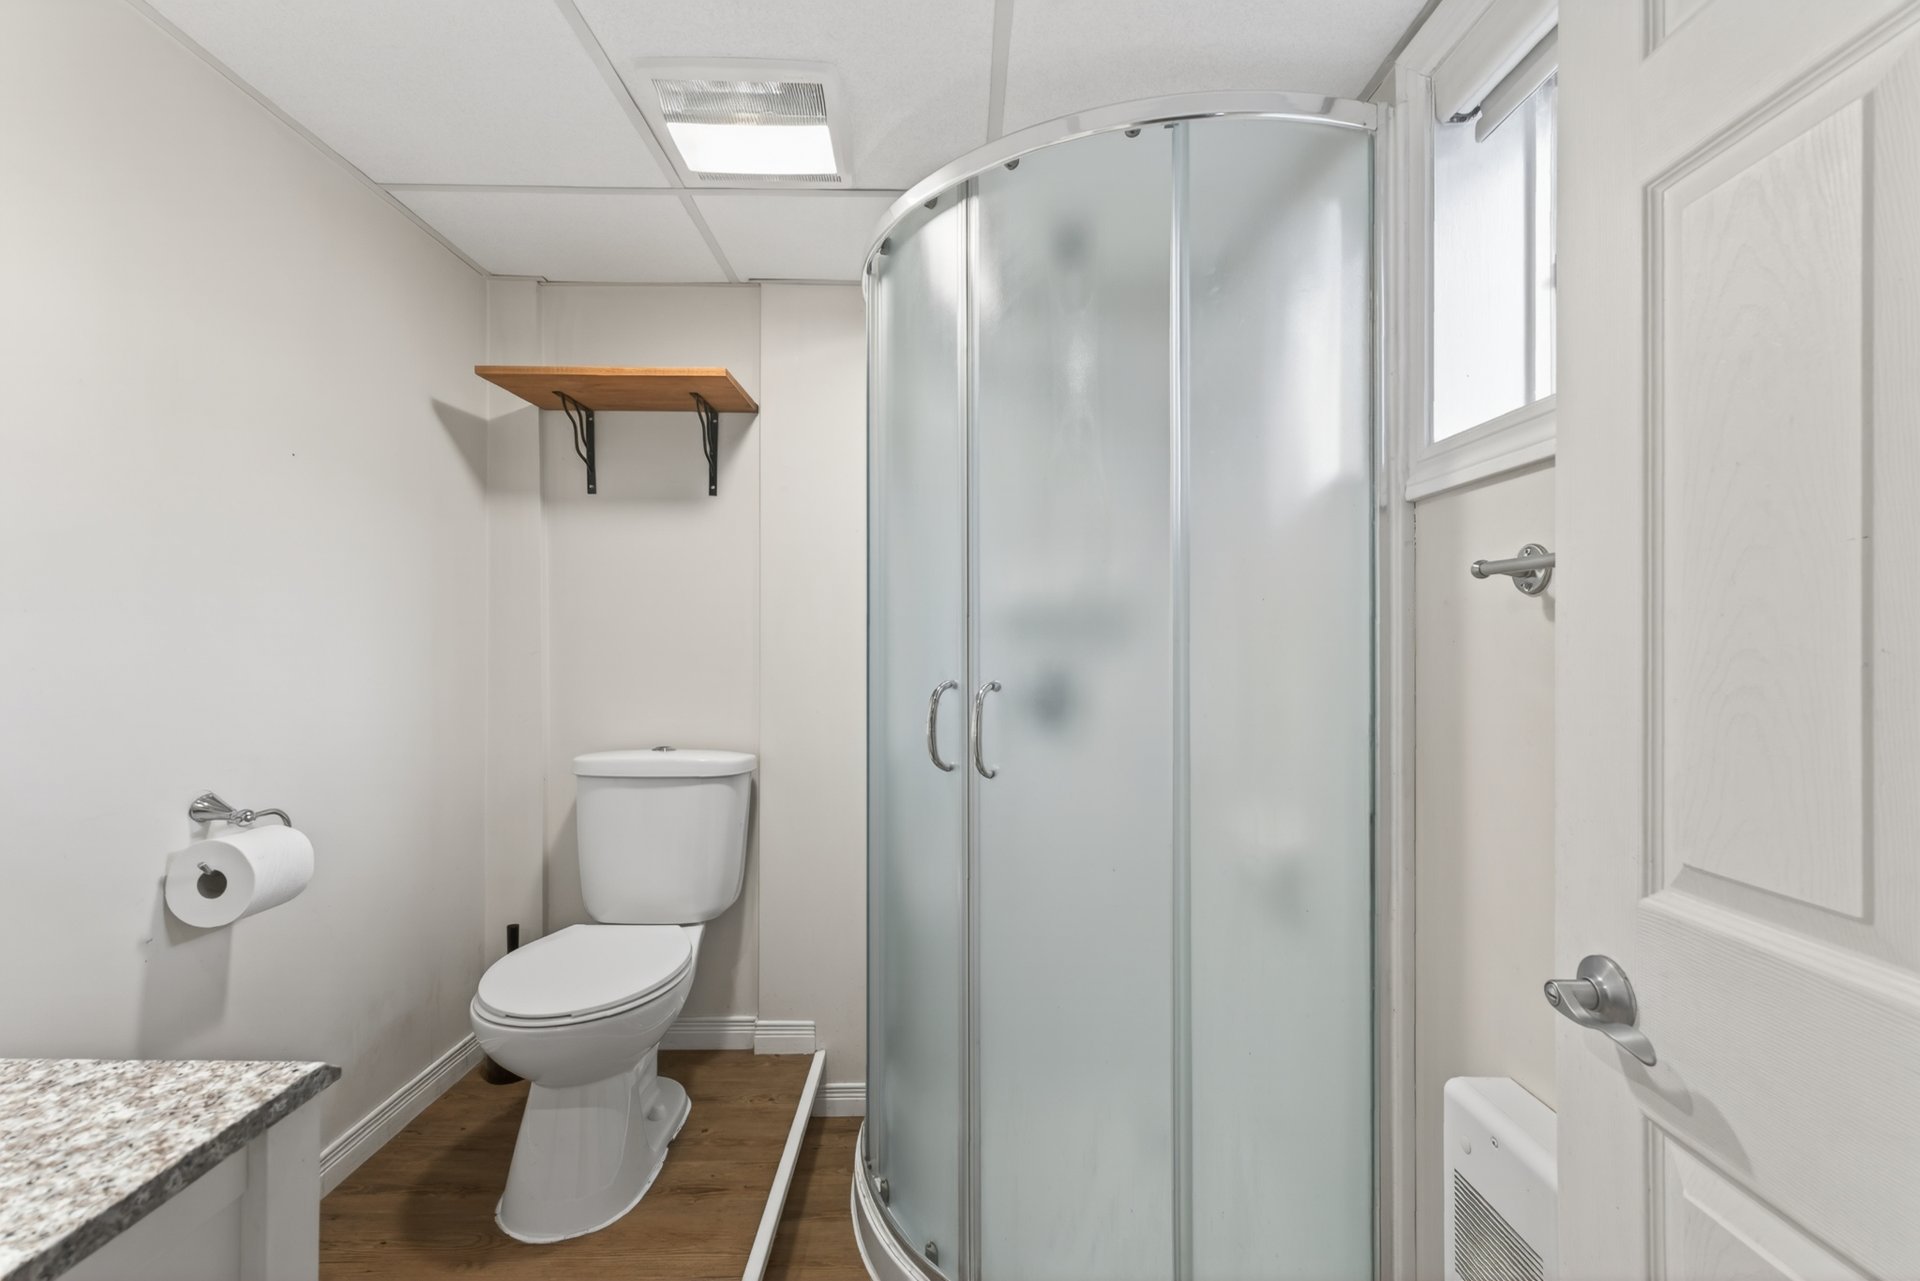
 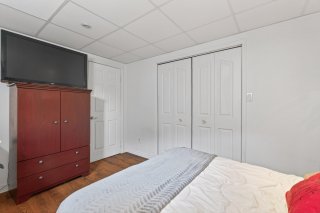 Bathroom
 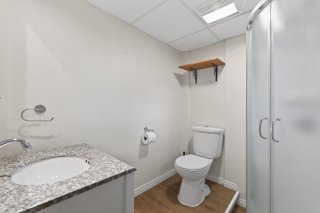 Bathroom
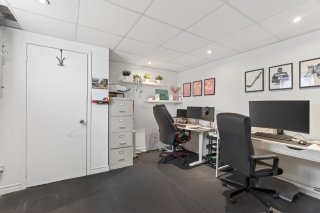
  Office
  Office
 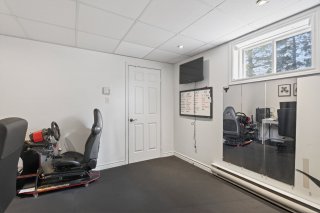 Overall View
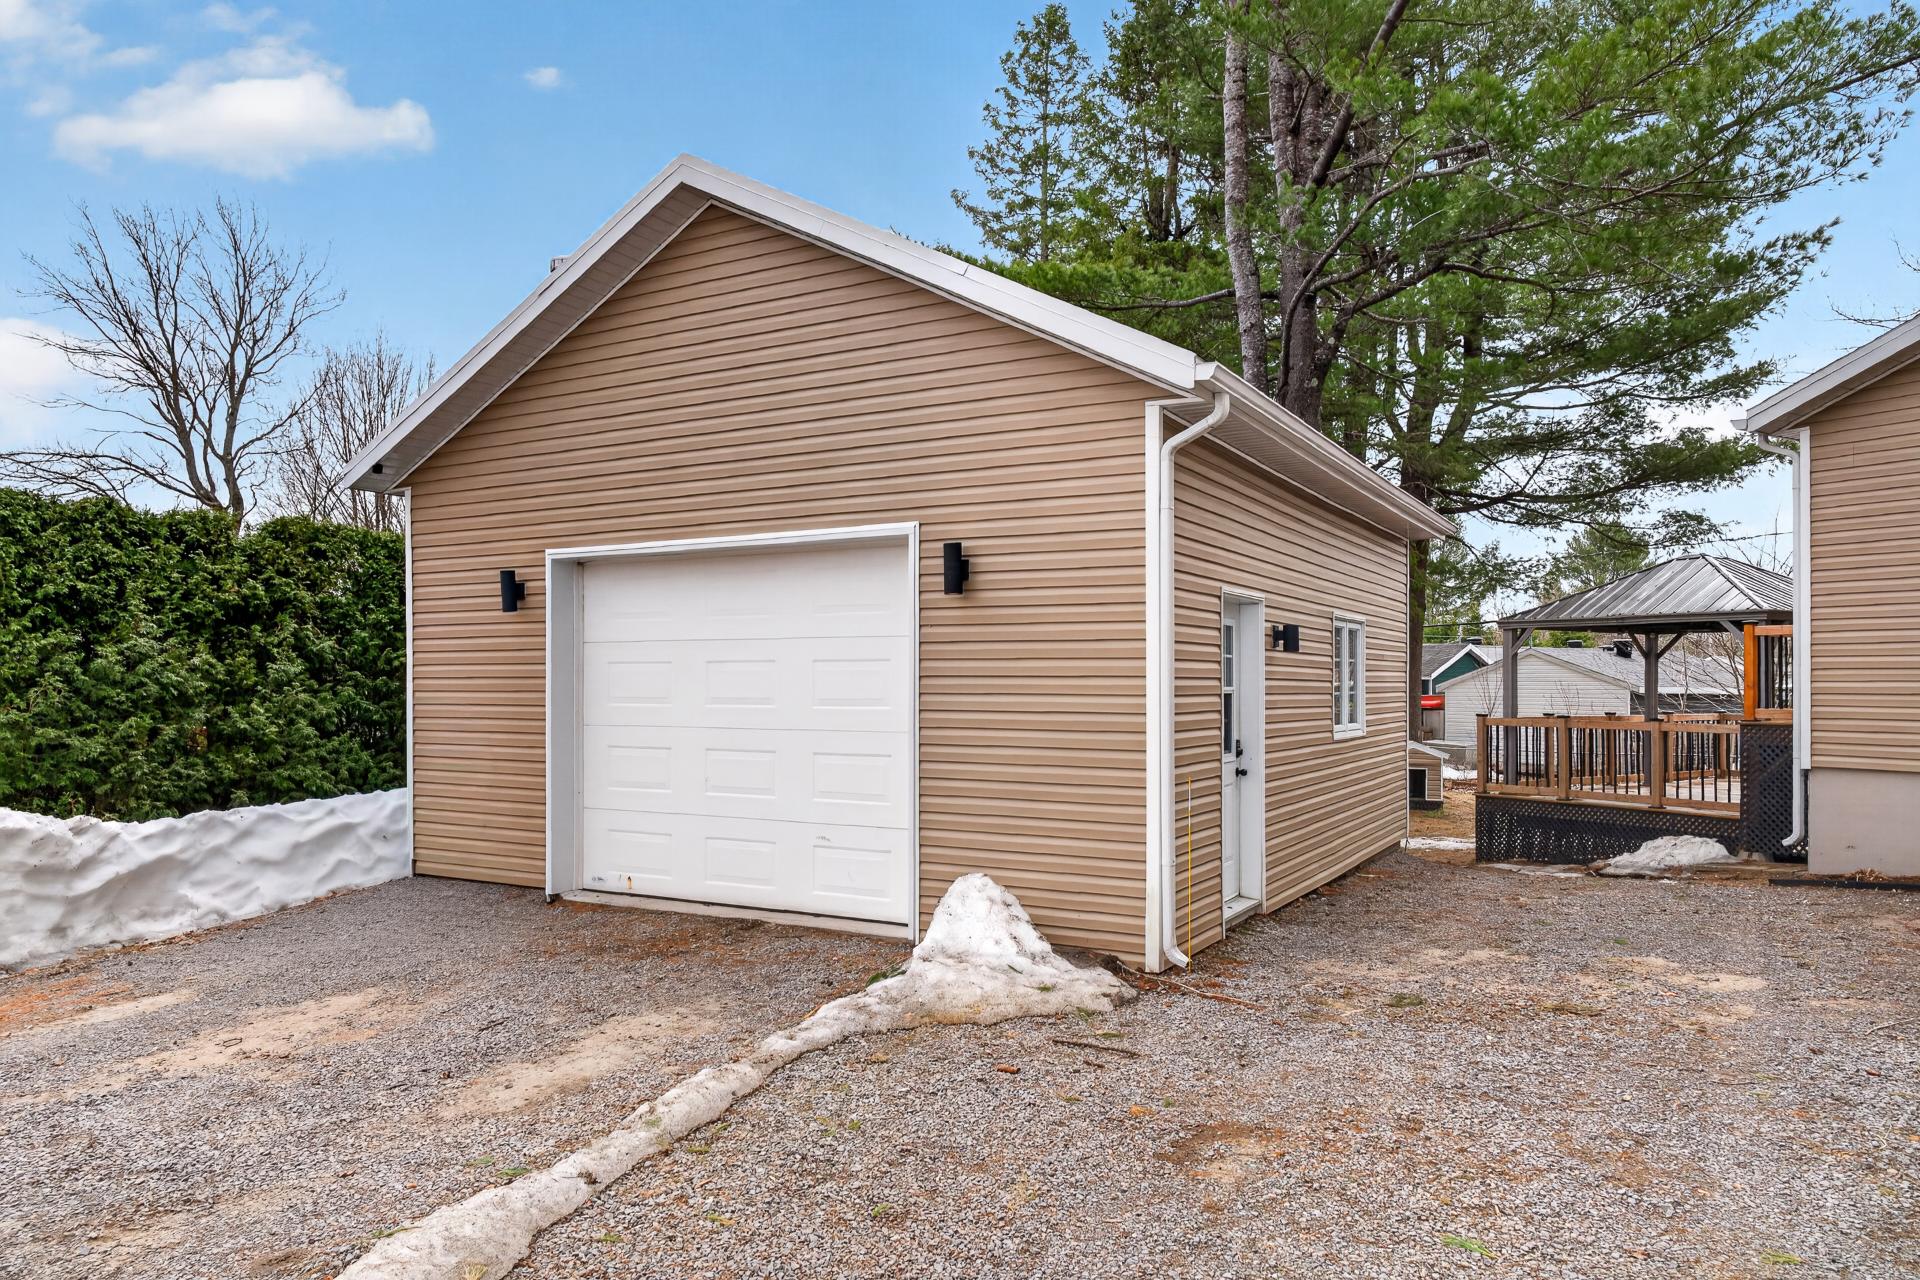
 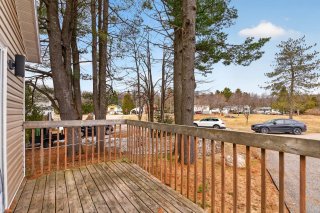 Garage
 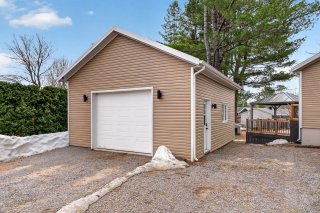 Patio
Patio 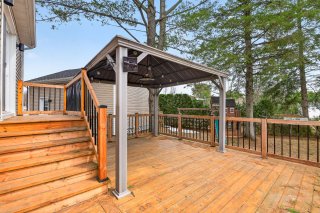 Patio
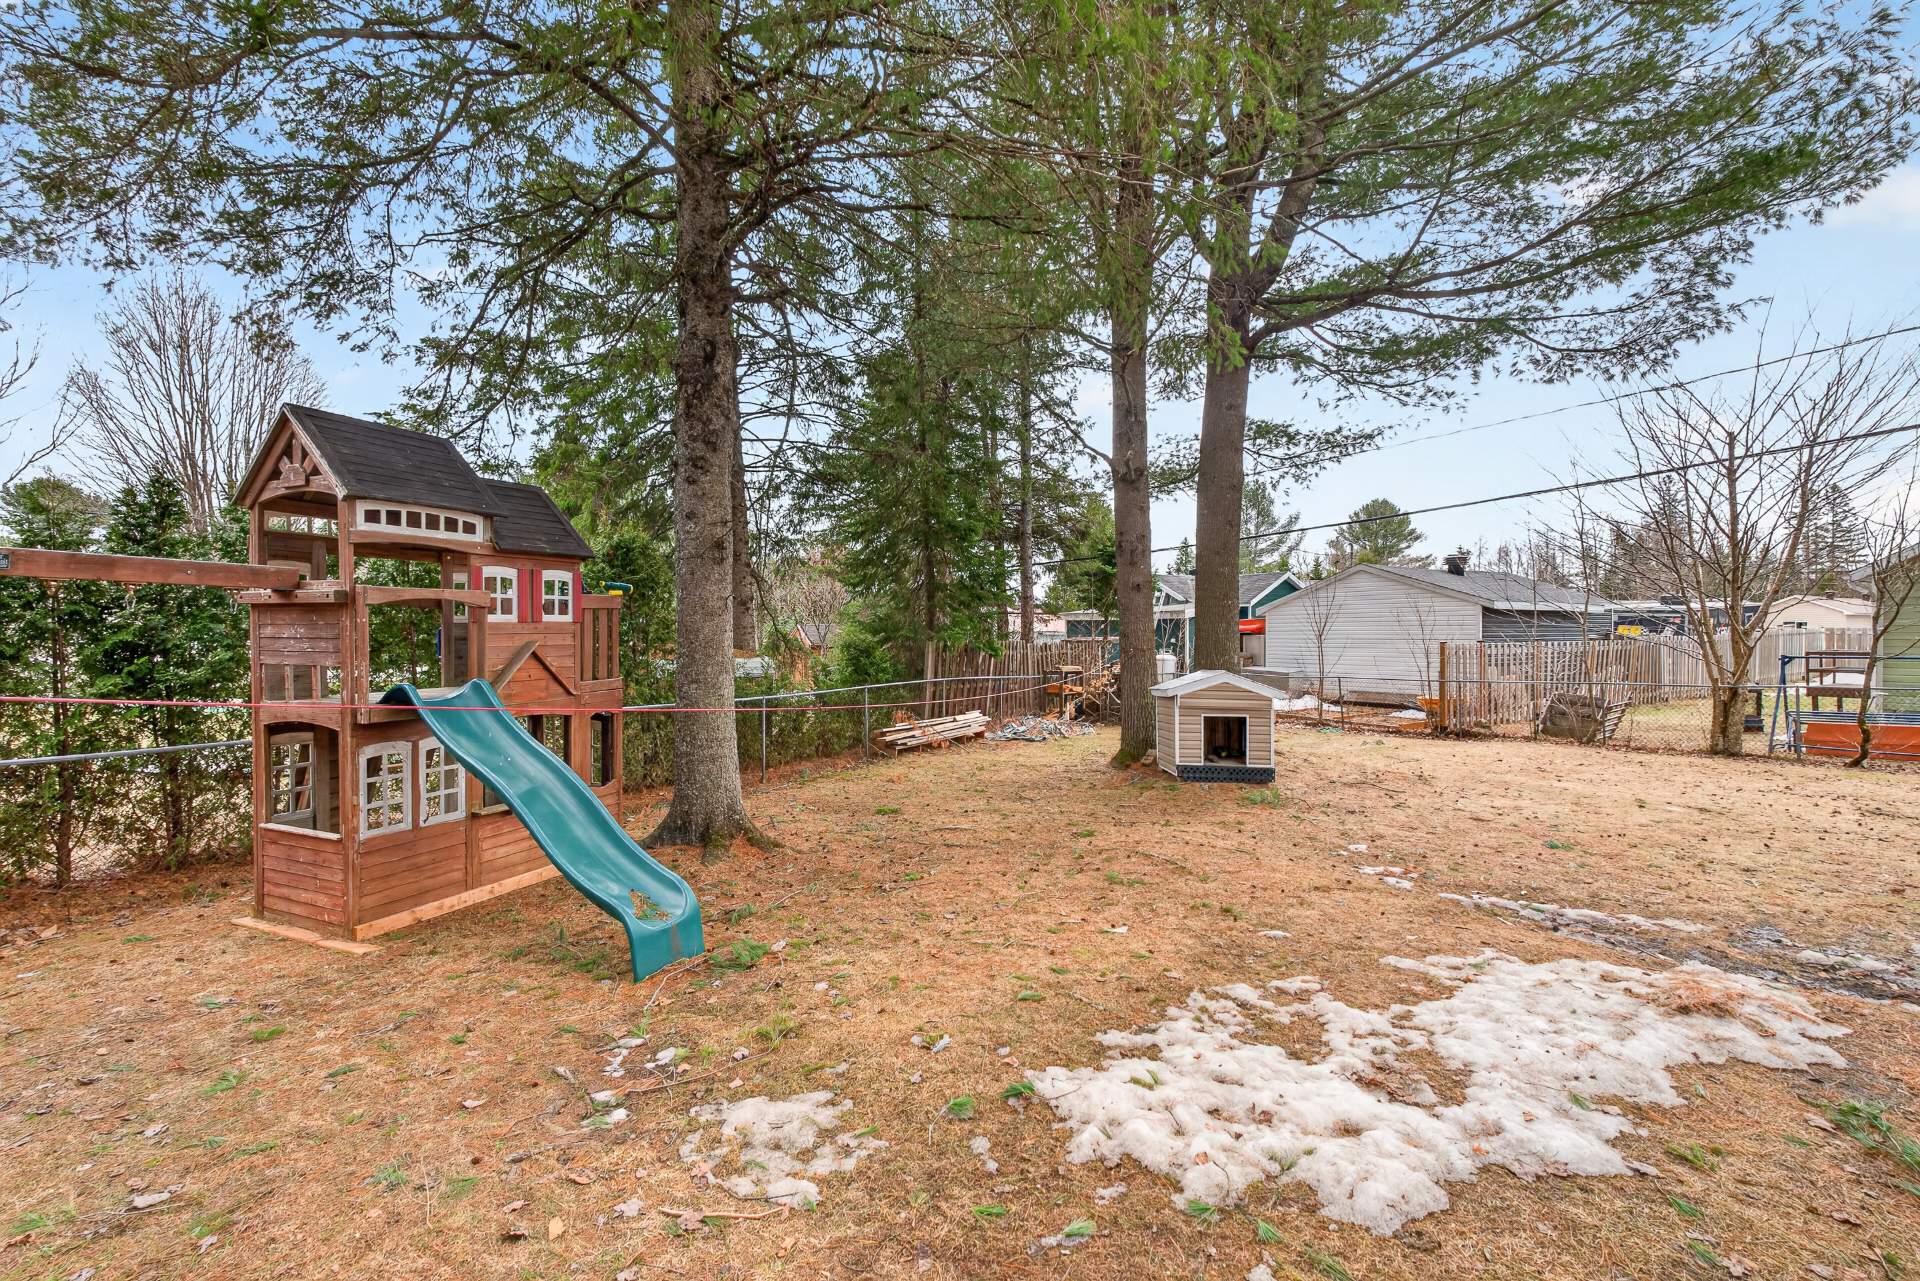
Patio 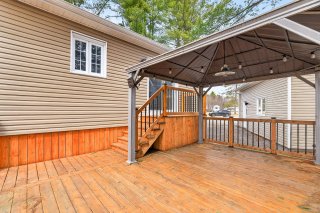 Land/Lot
 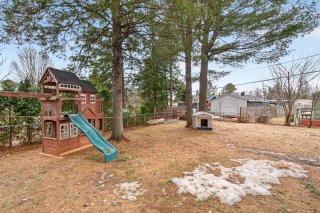 Land/Lot
 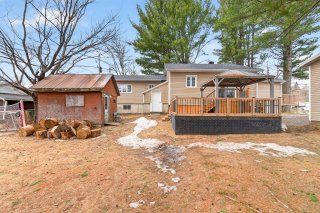 Land/Lot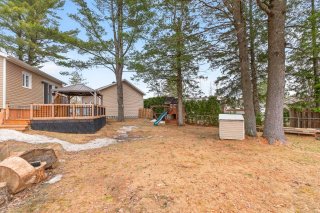
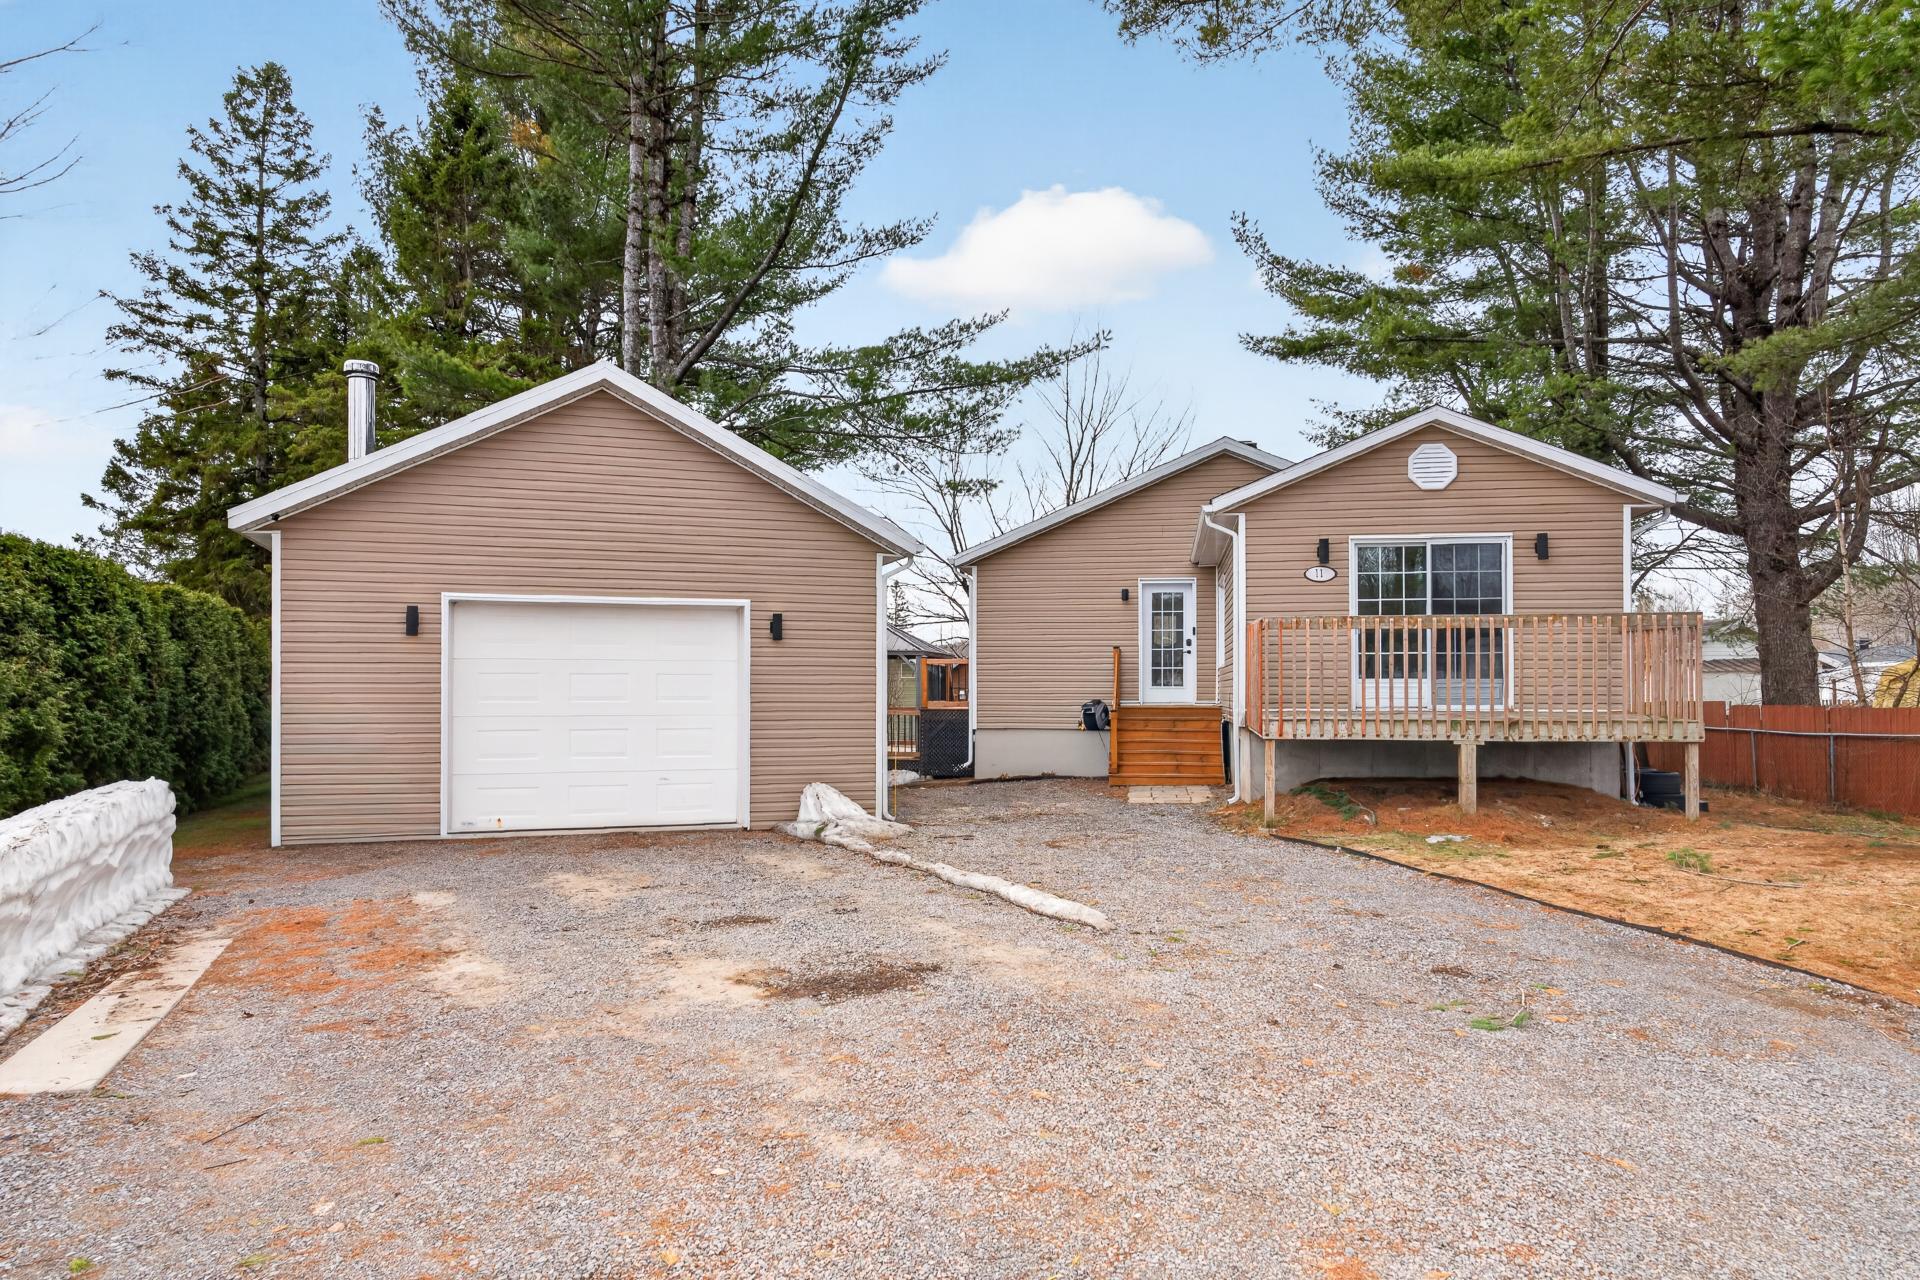 Exterior entrance
 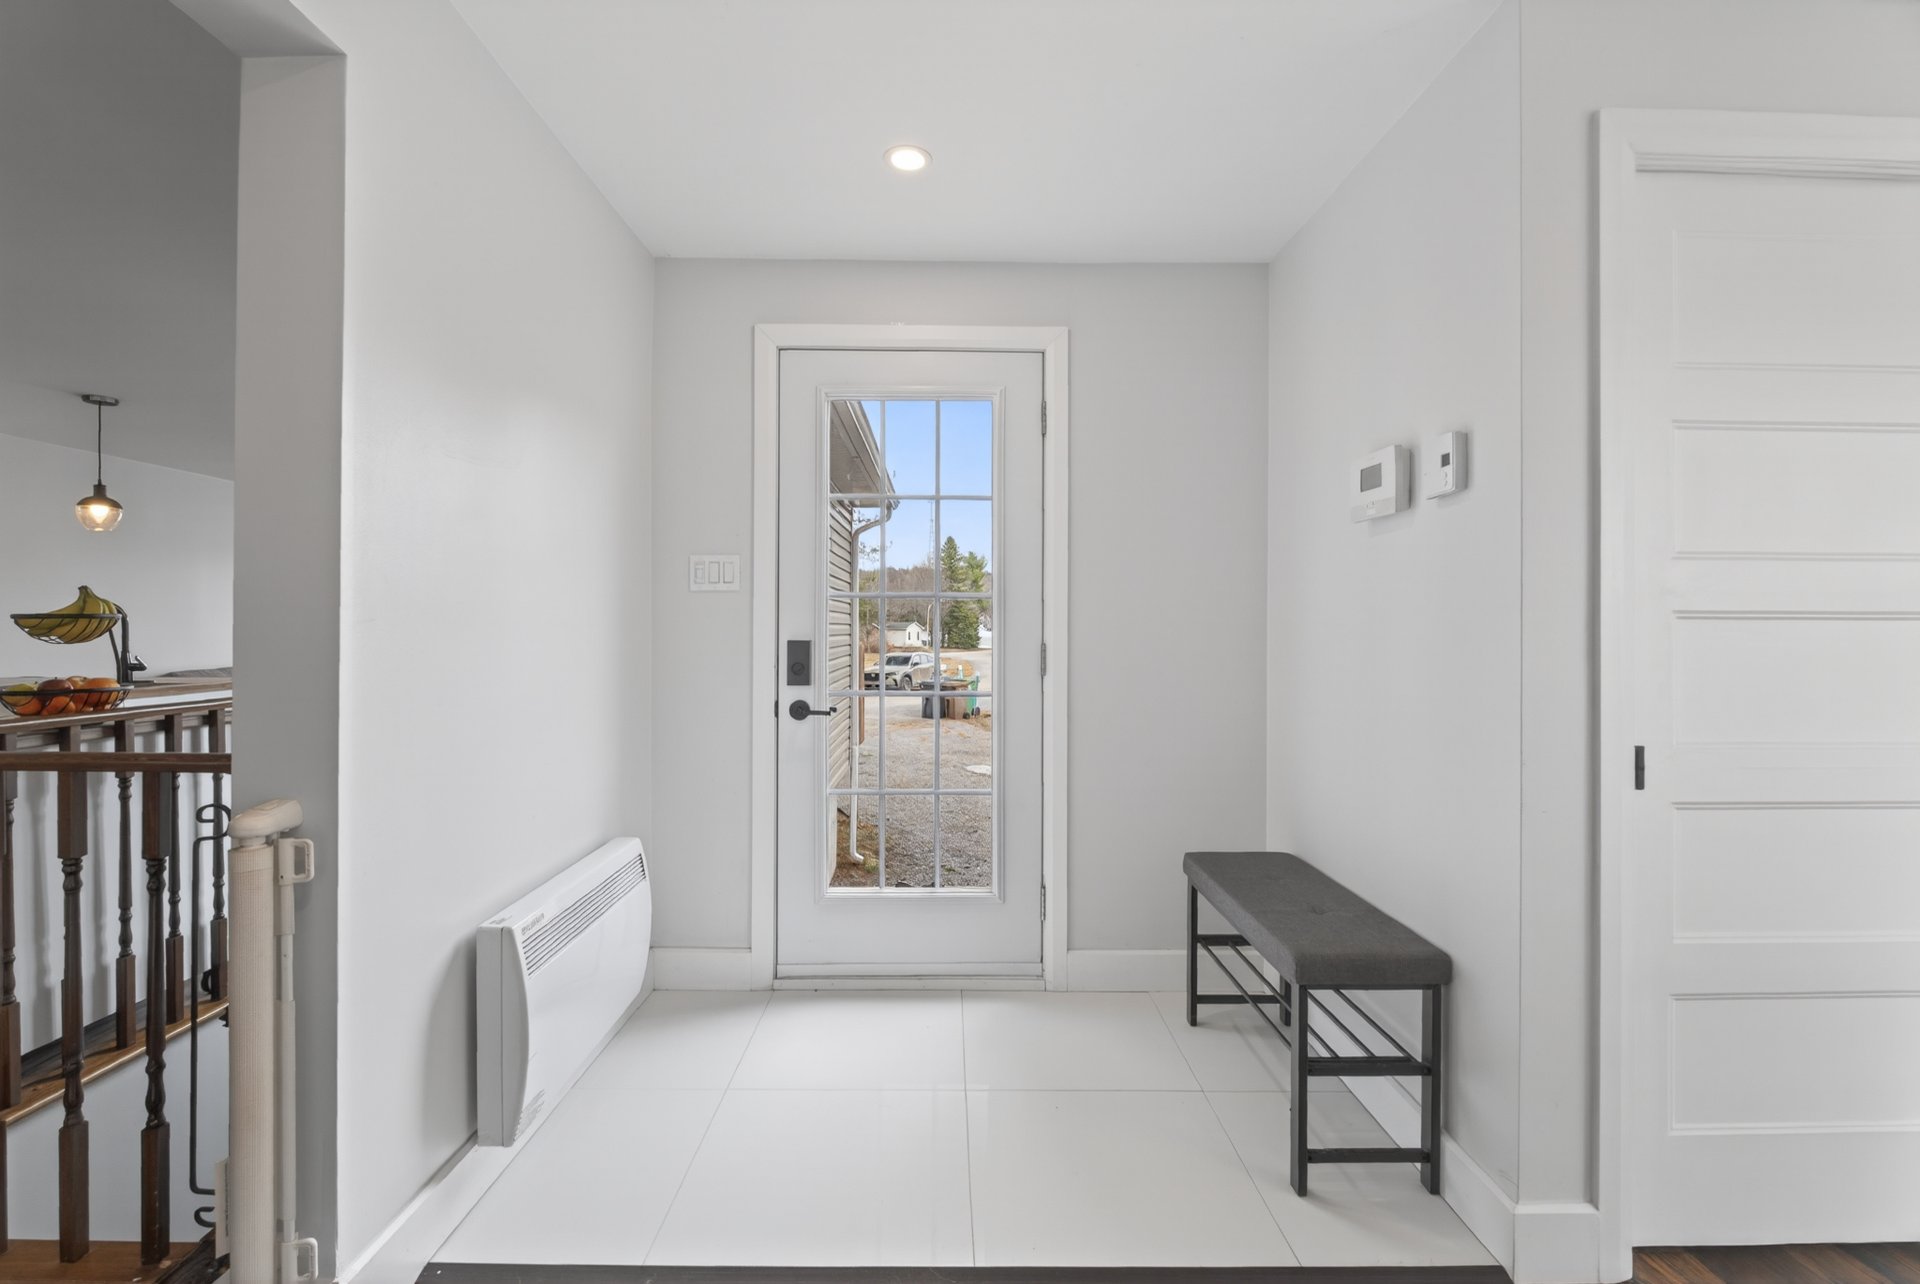 Hallway
 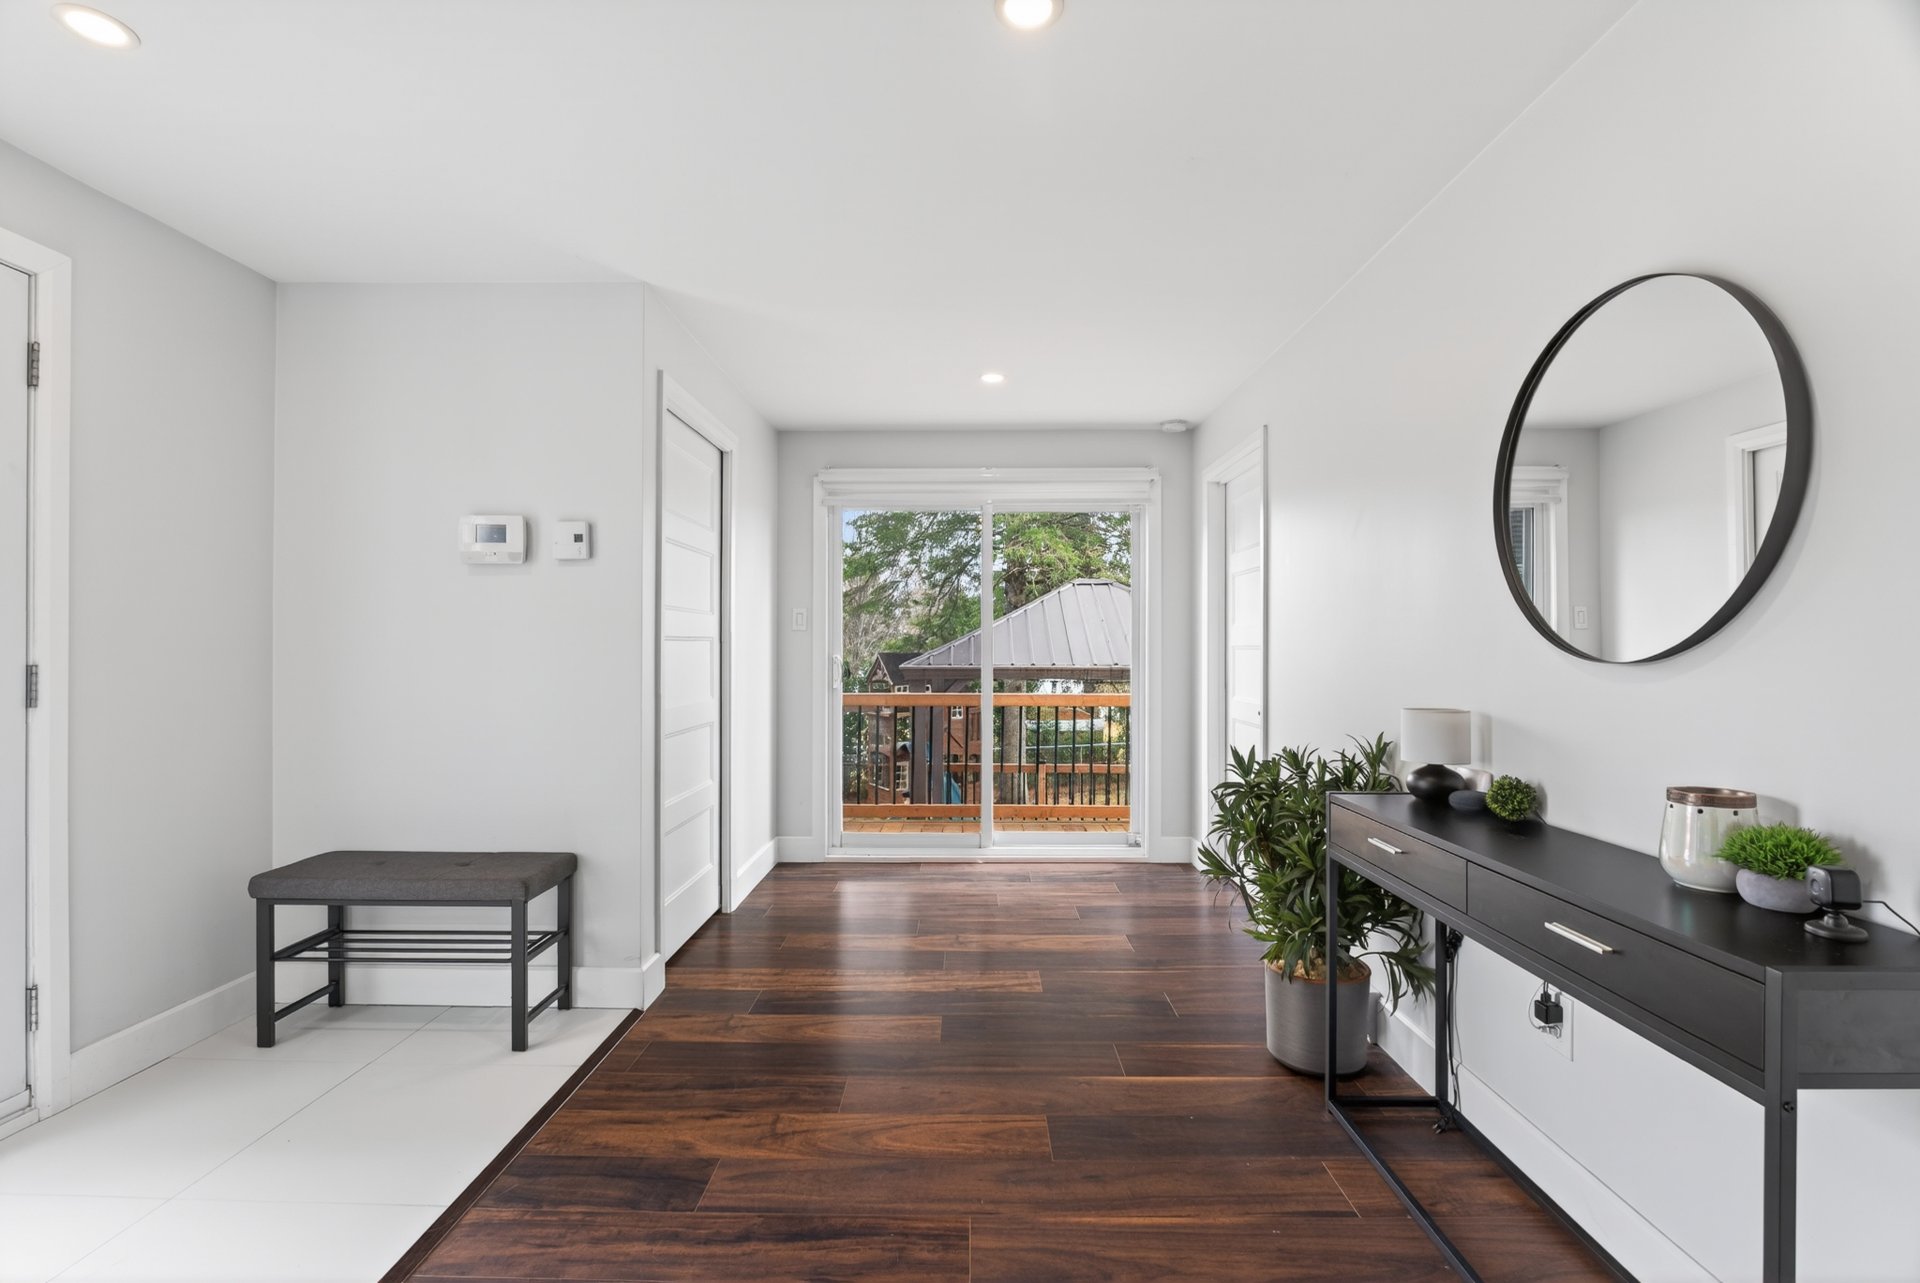 Overall View
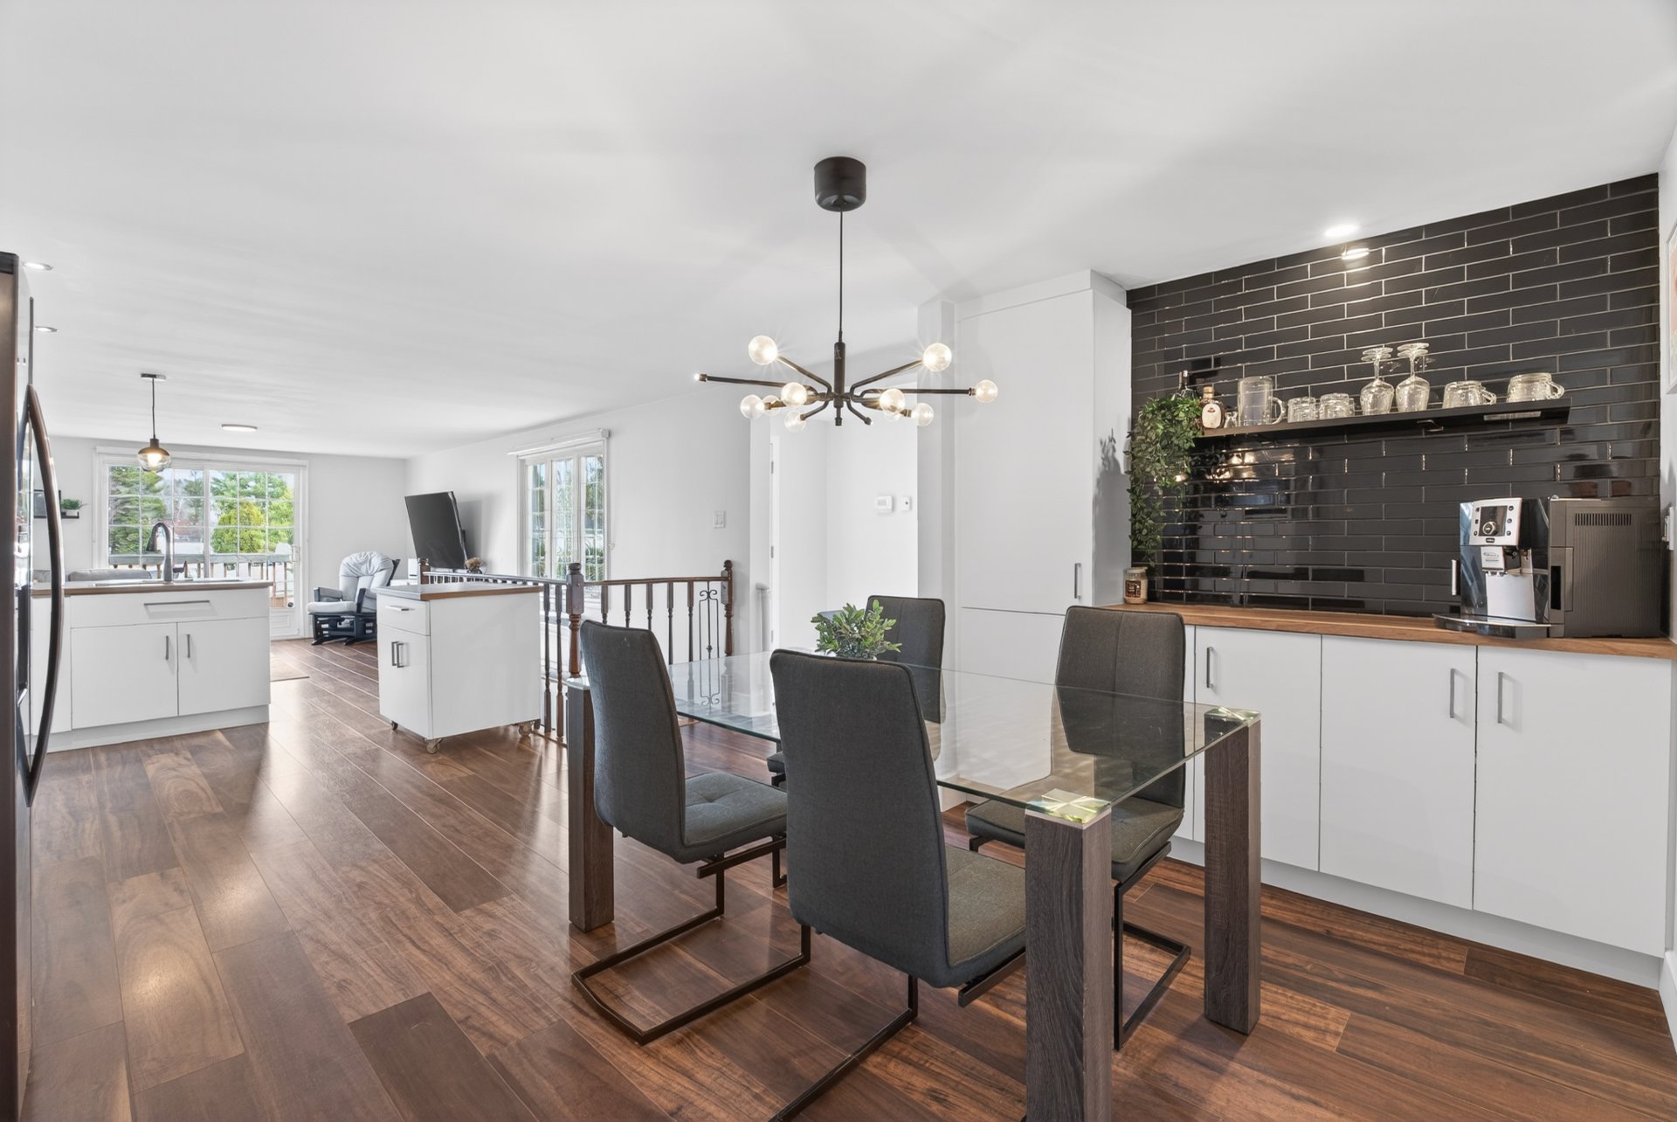
 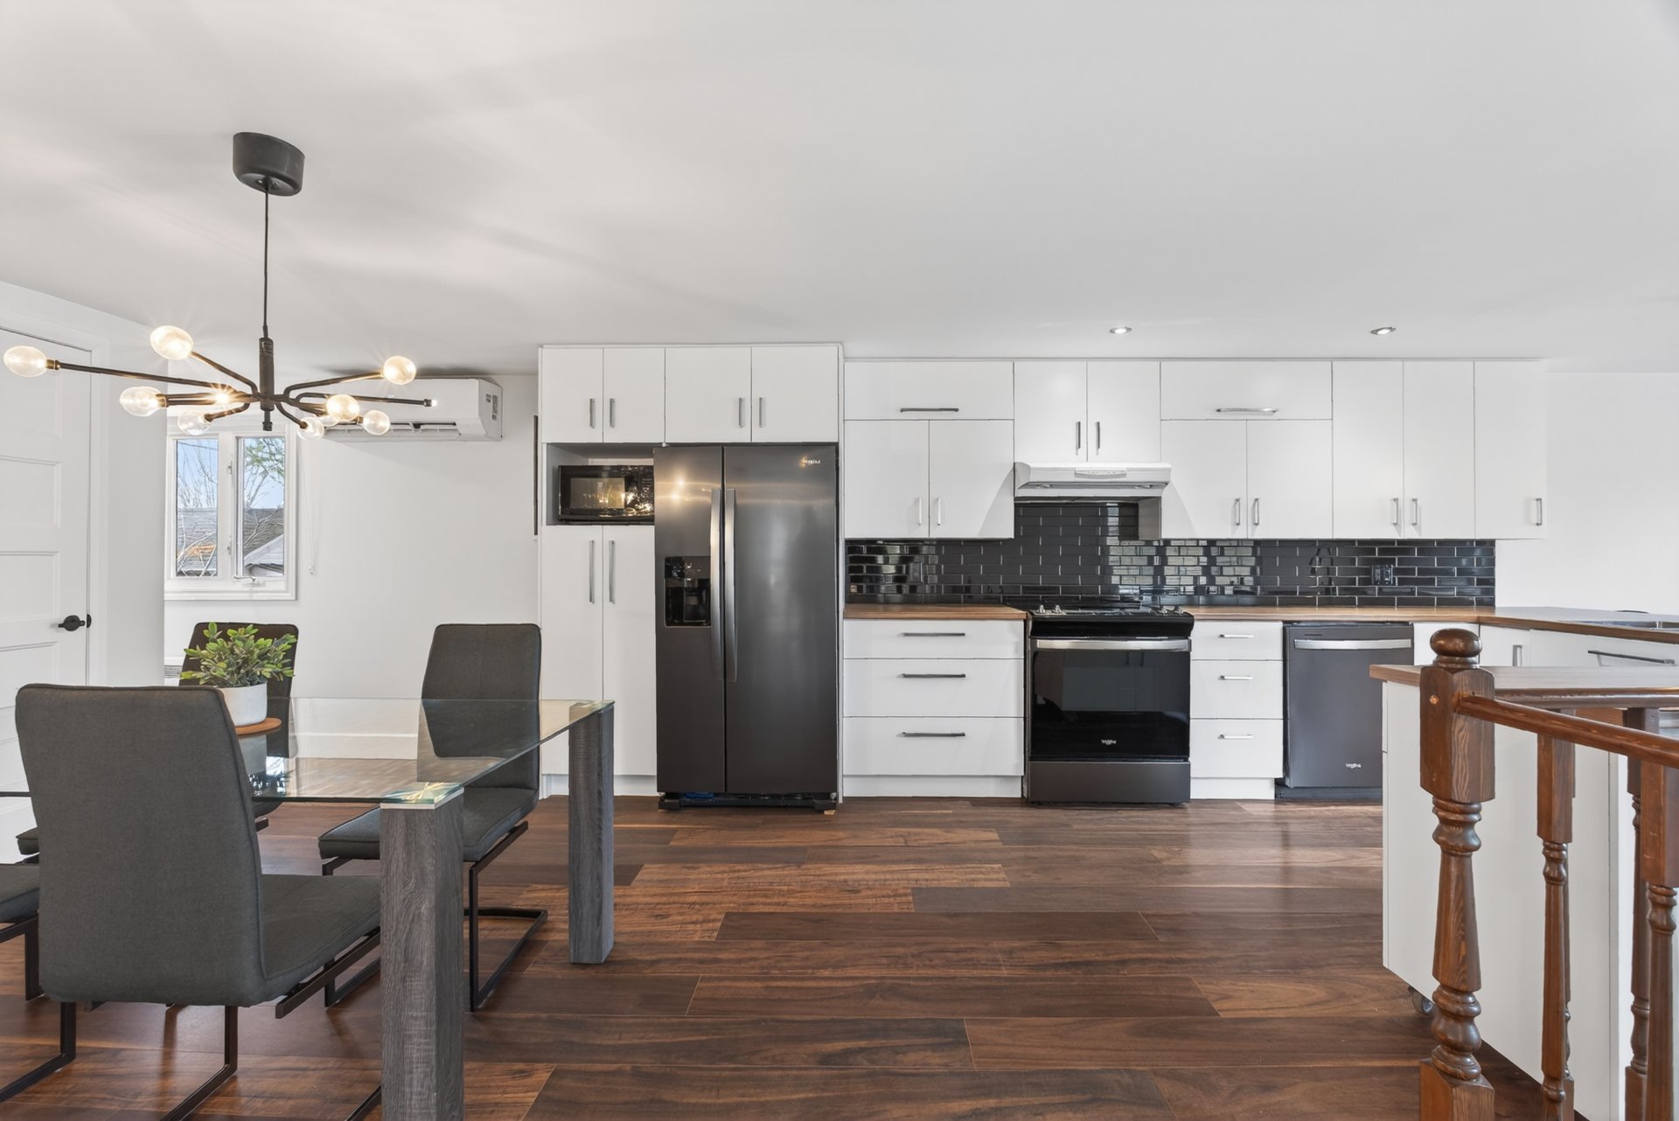 Dining room
 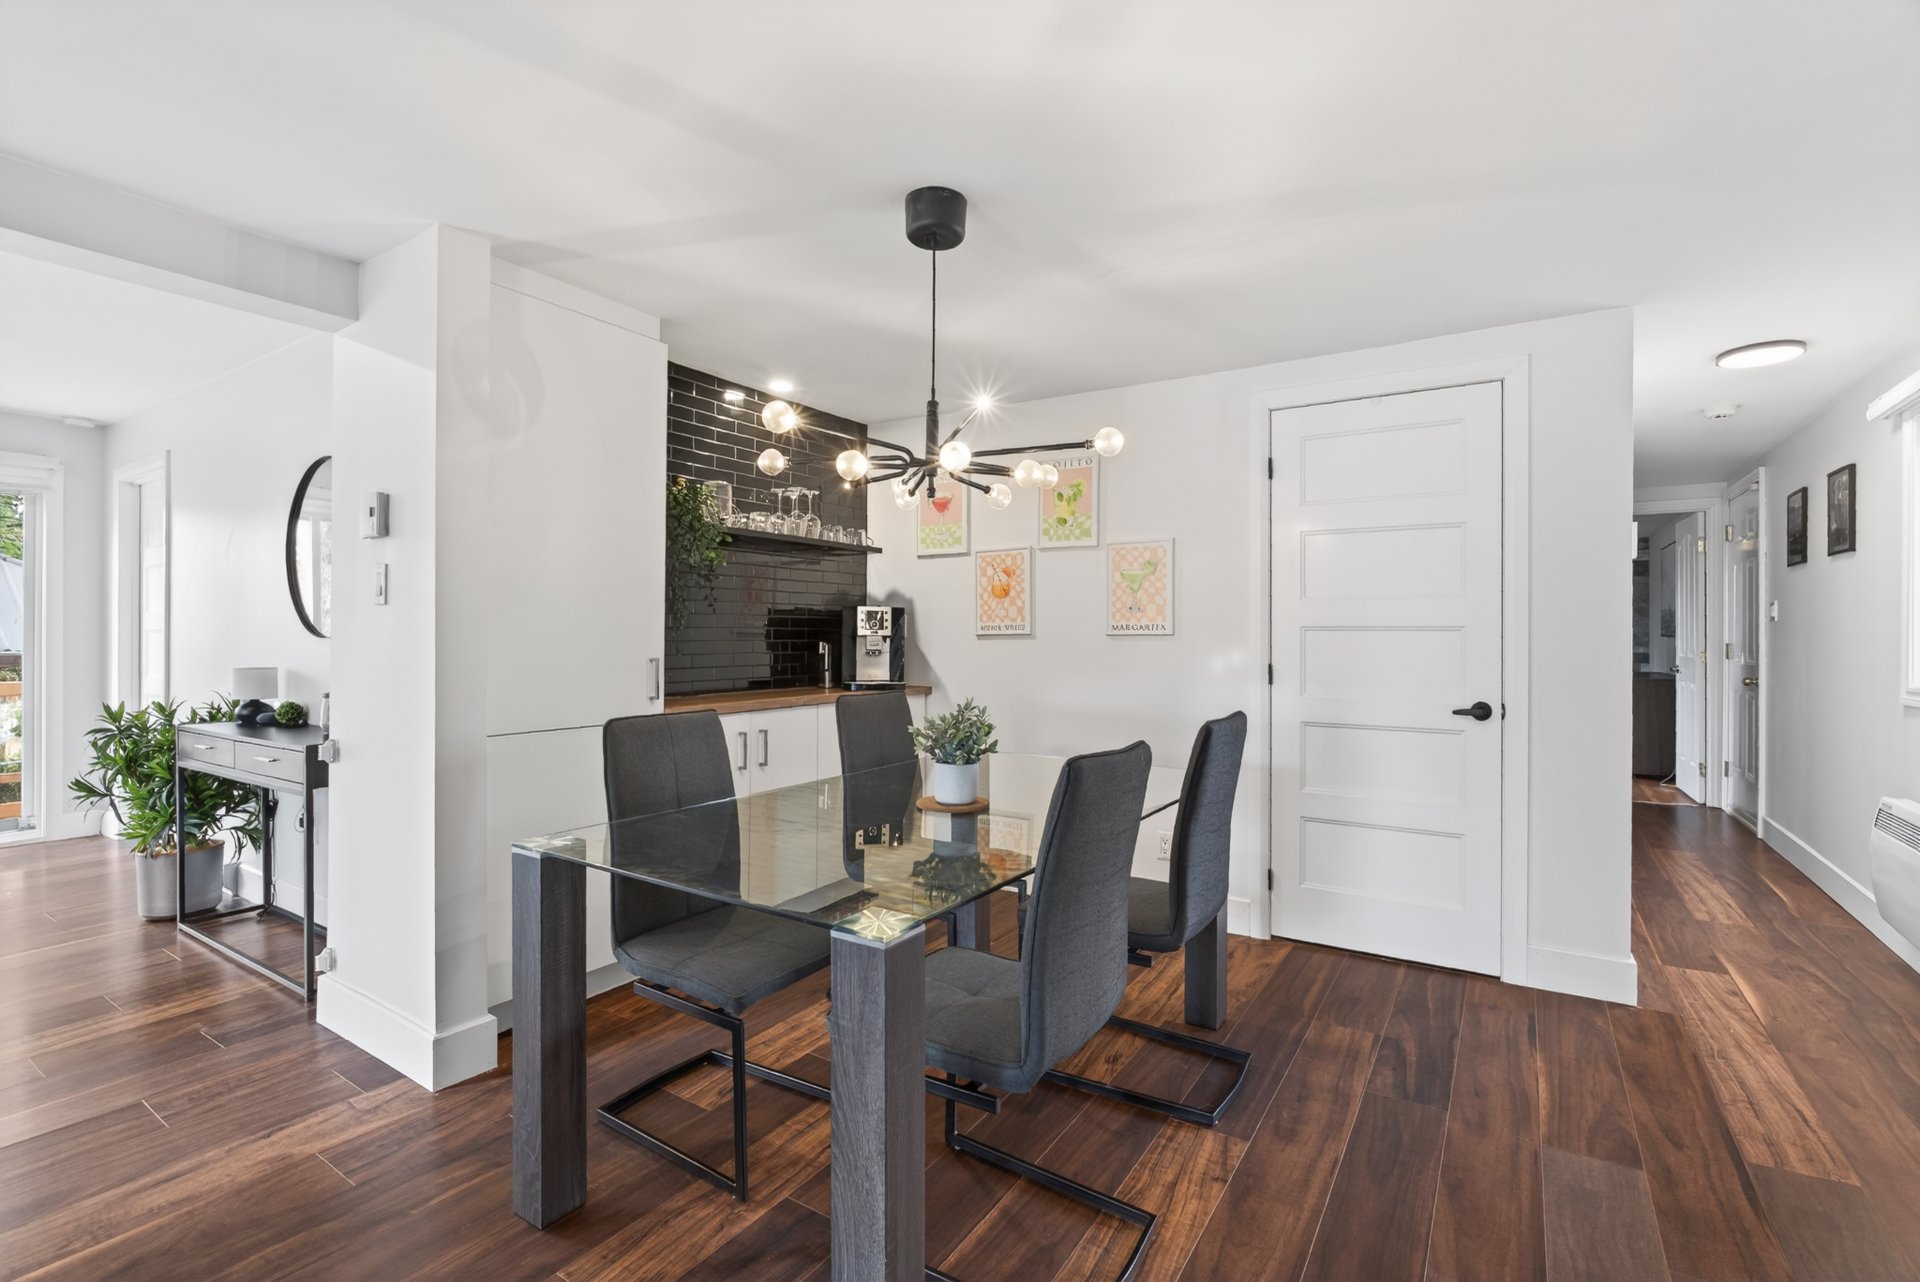 Dining room
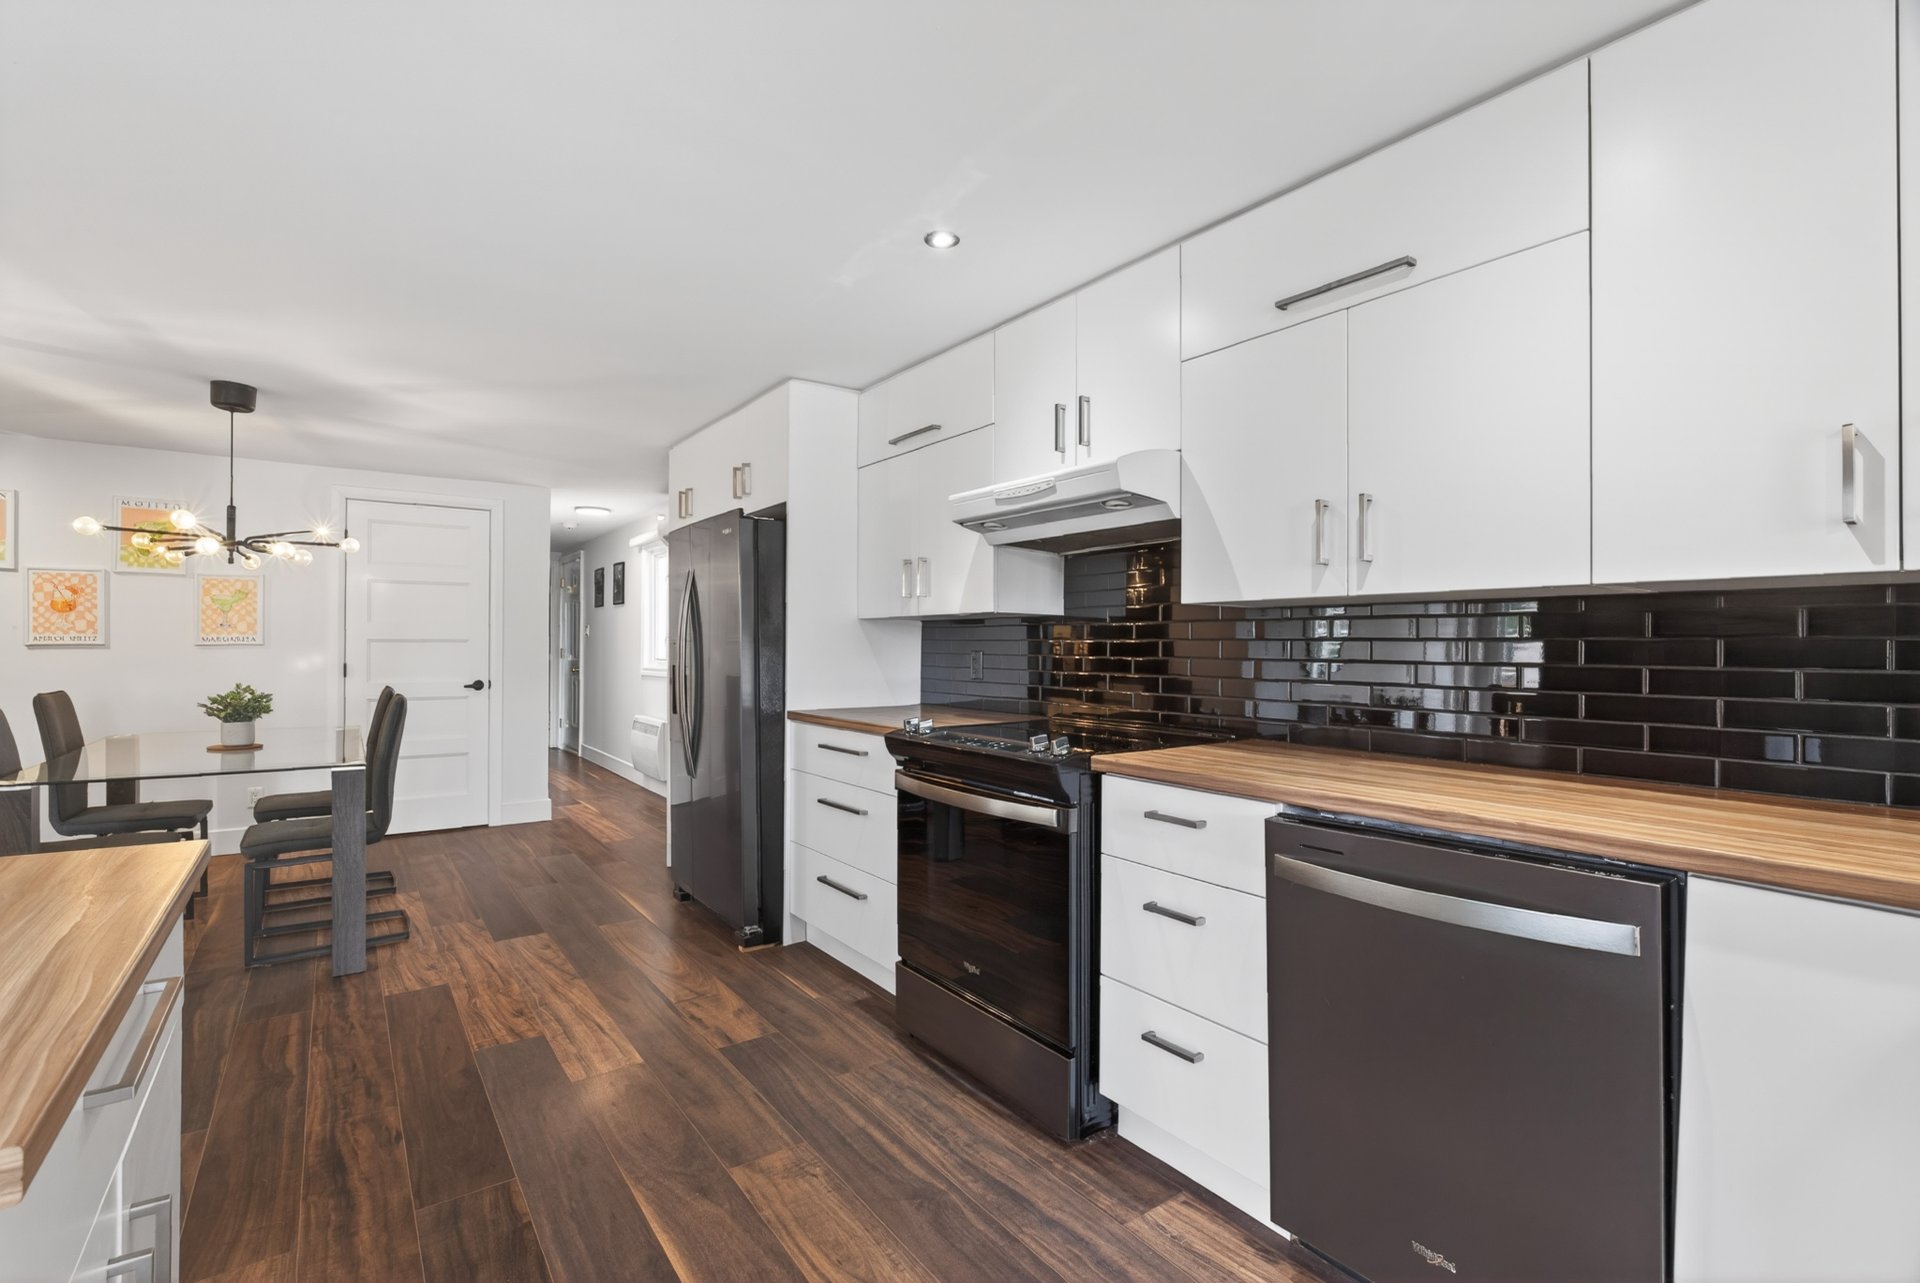
  Kitchen
 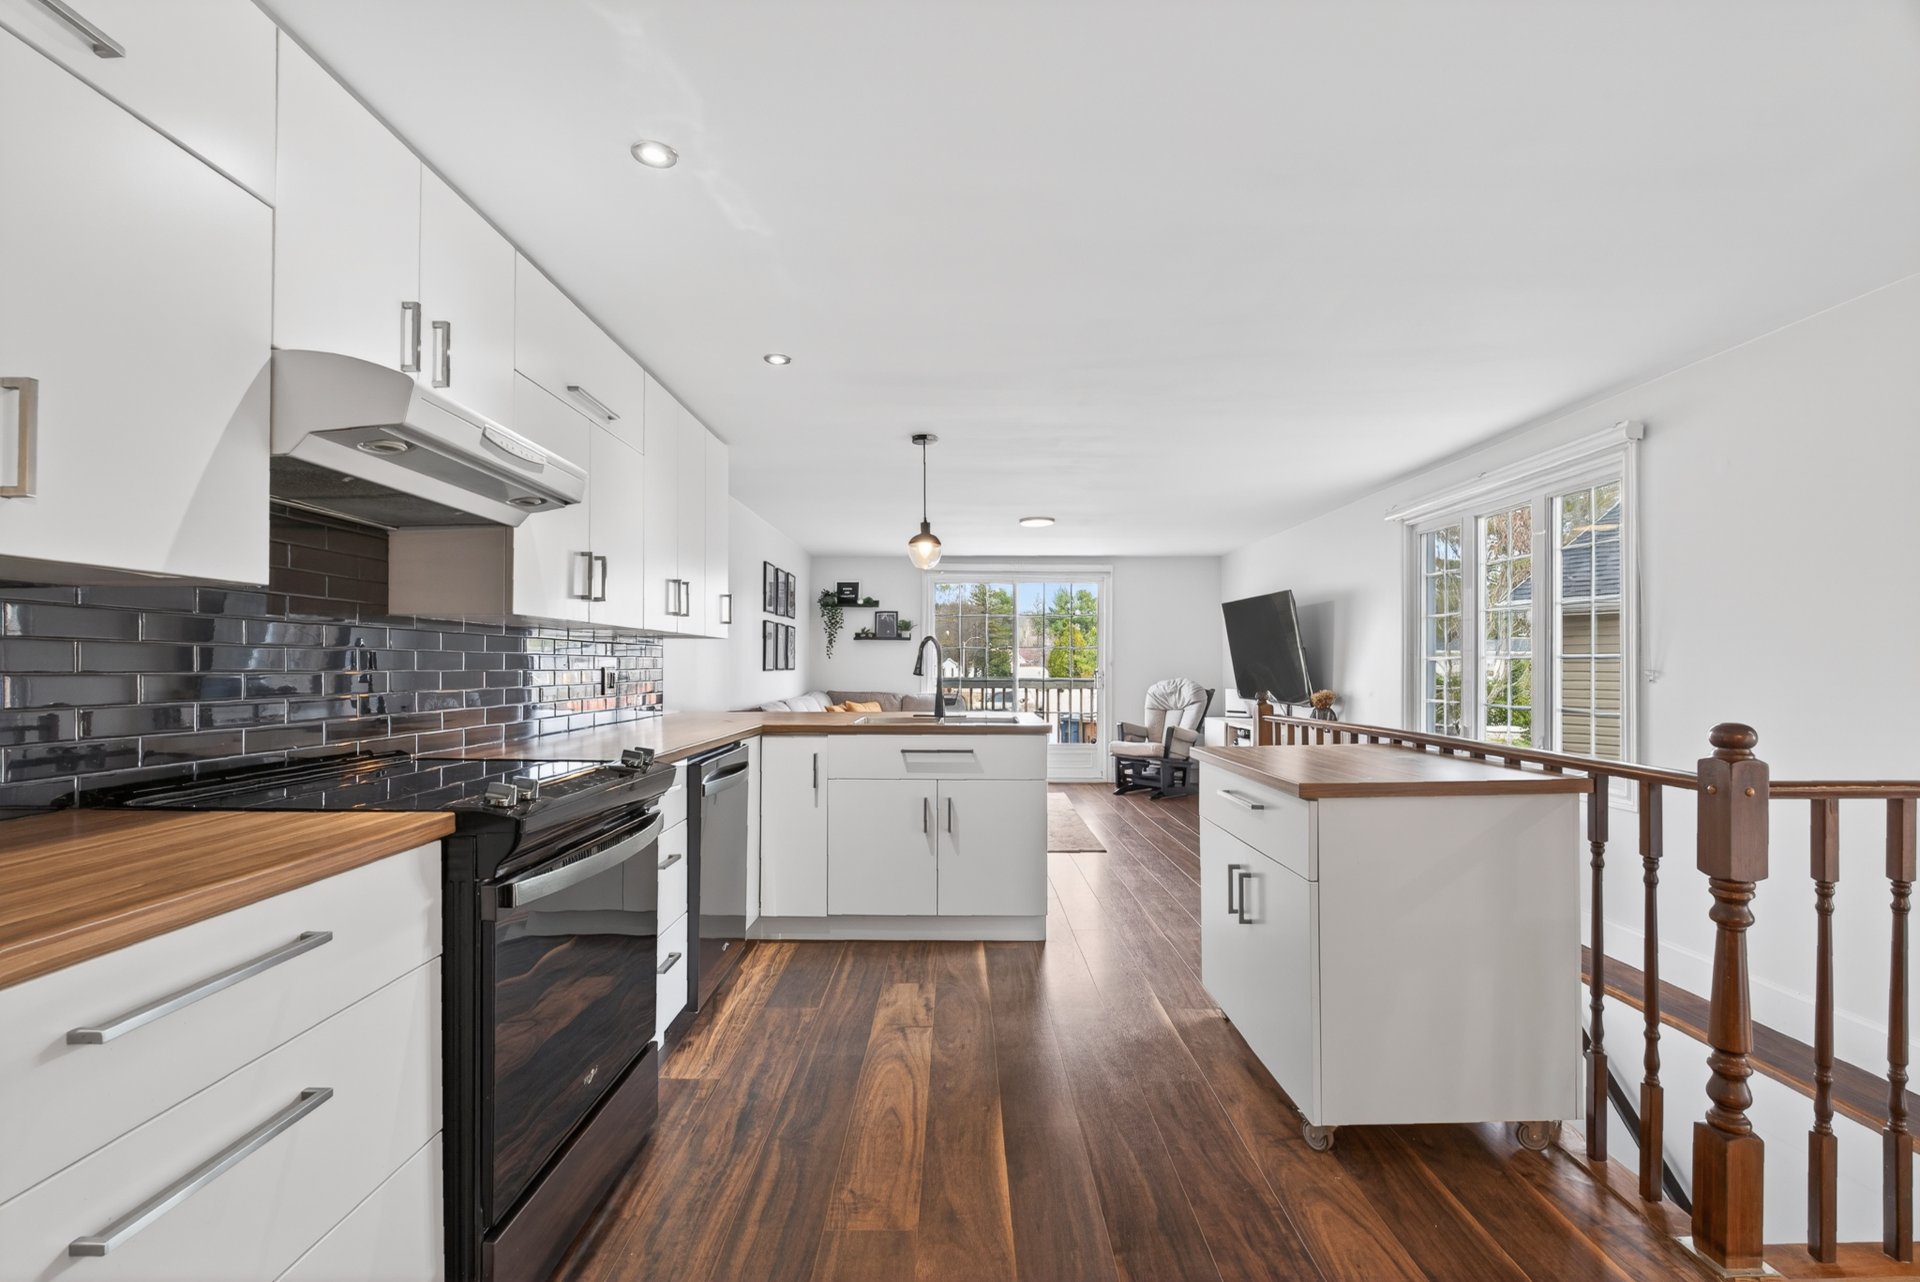 Kitchen
 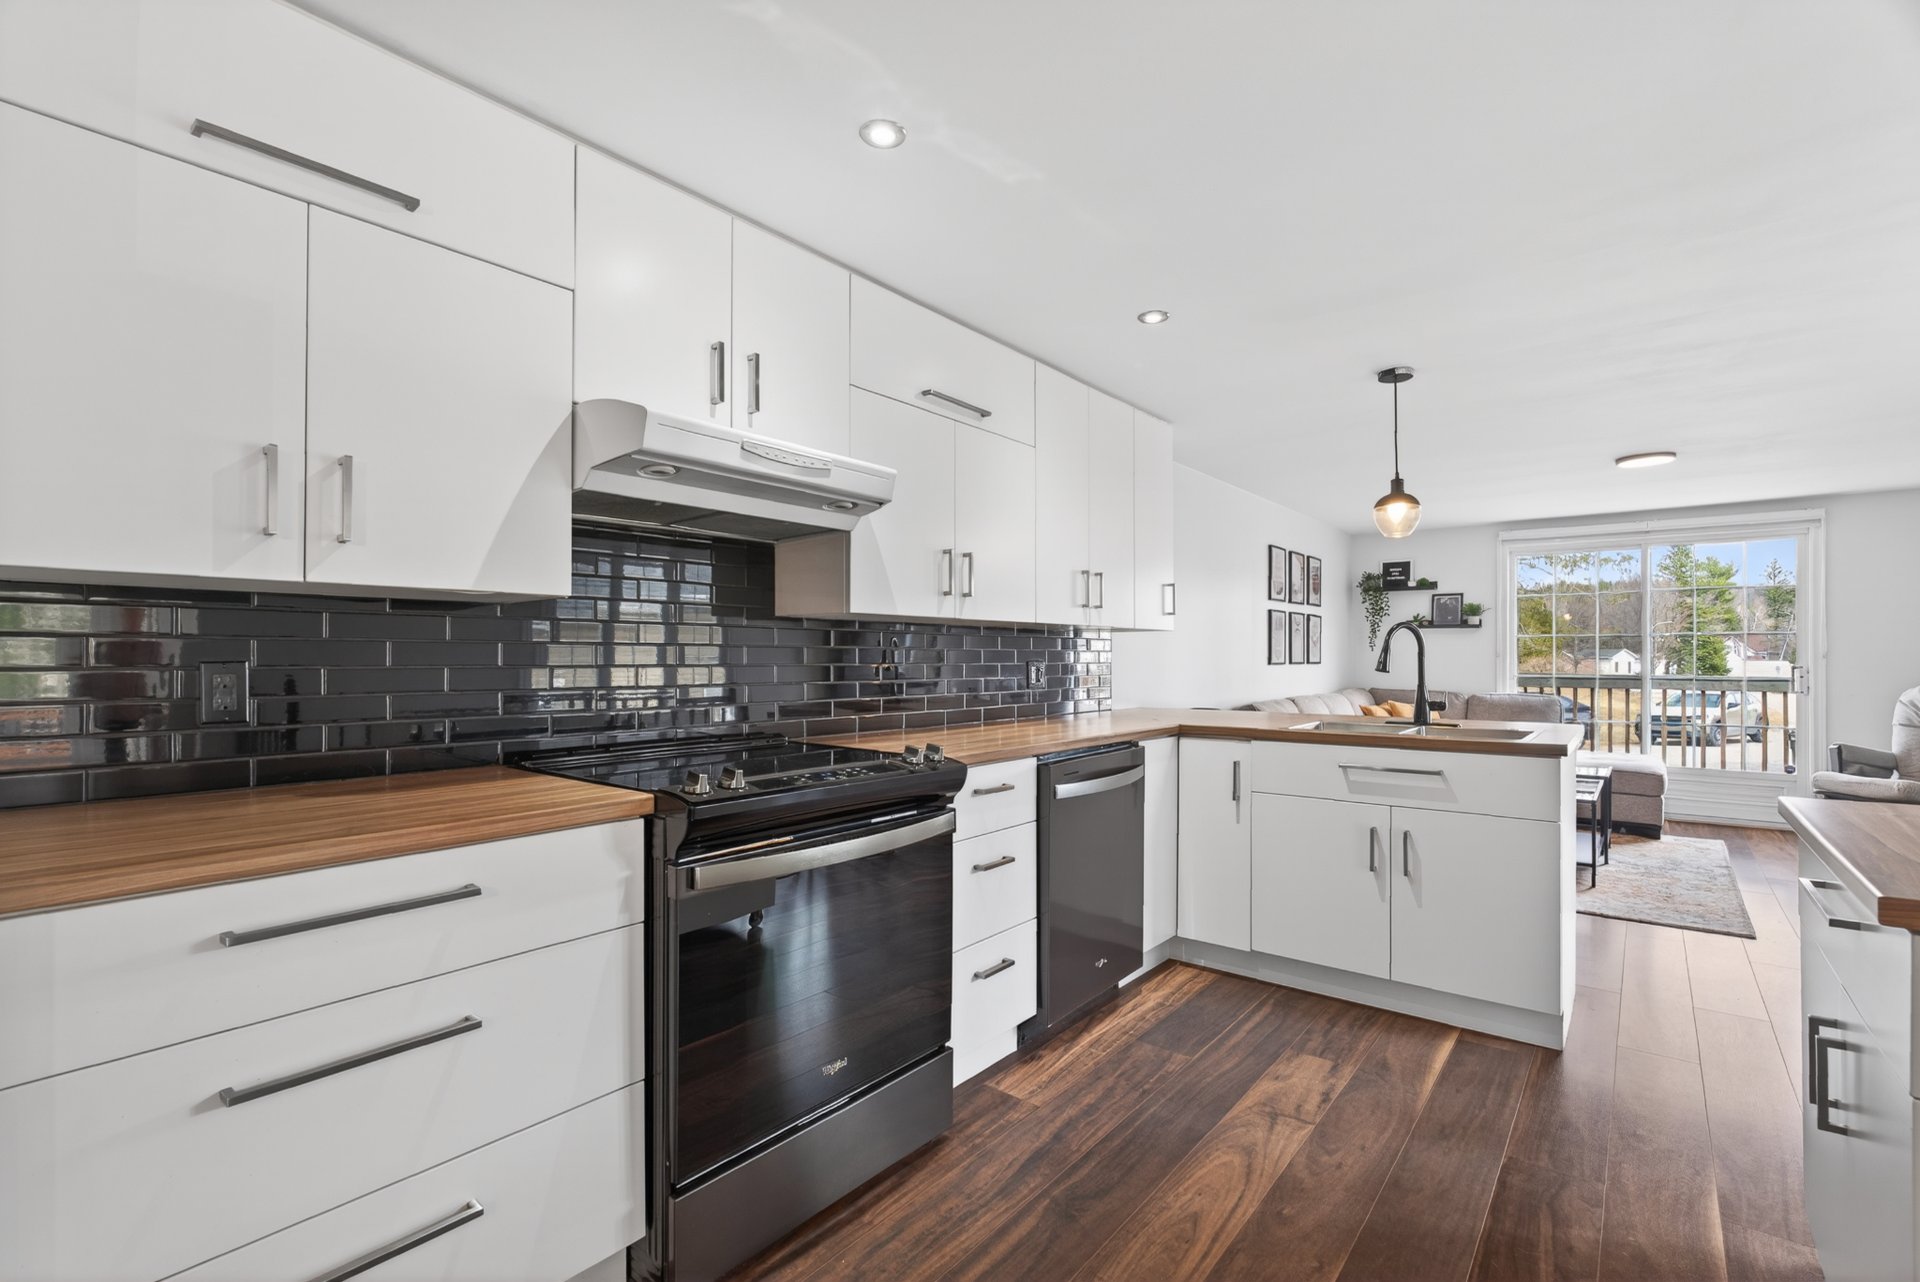 Kitchen
  Dinette
 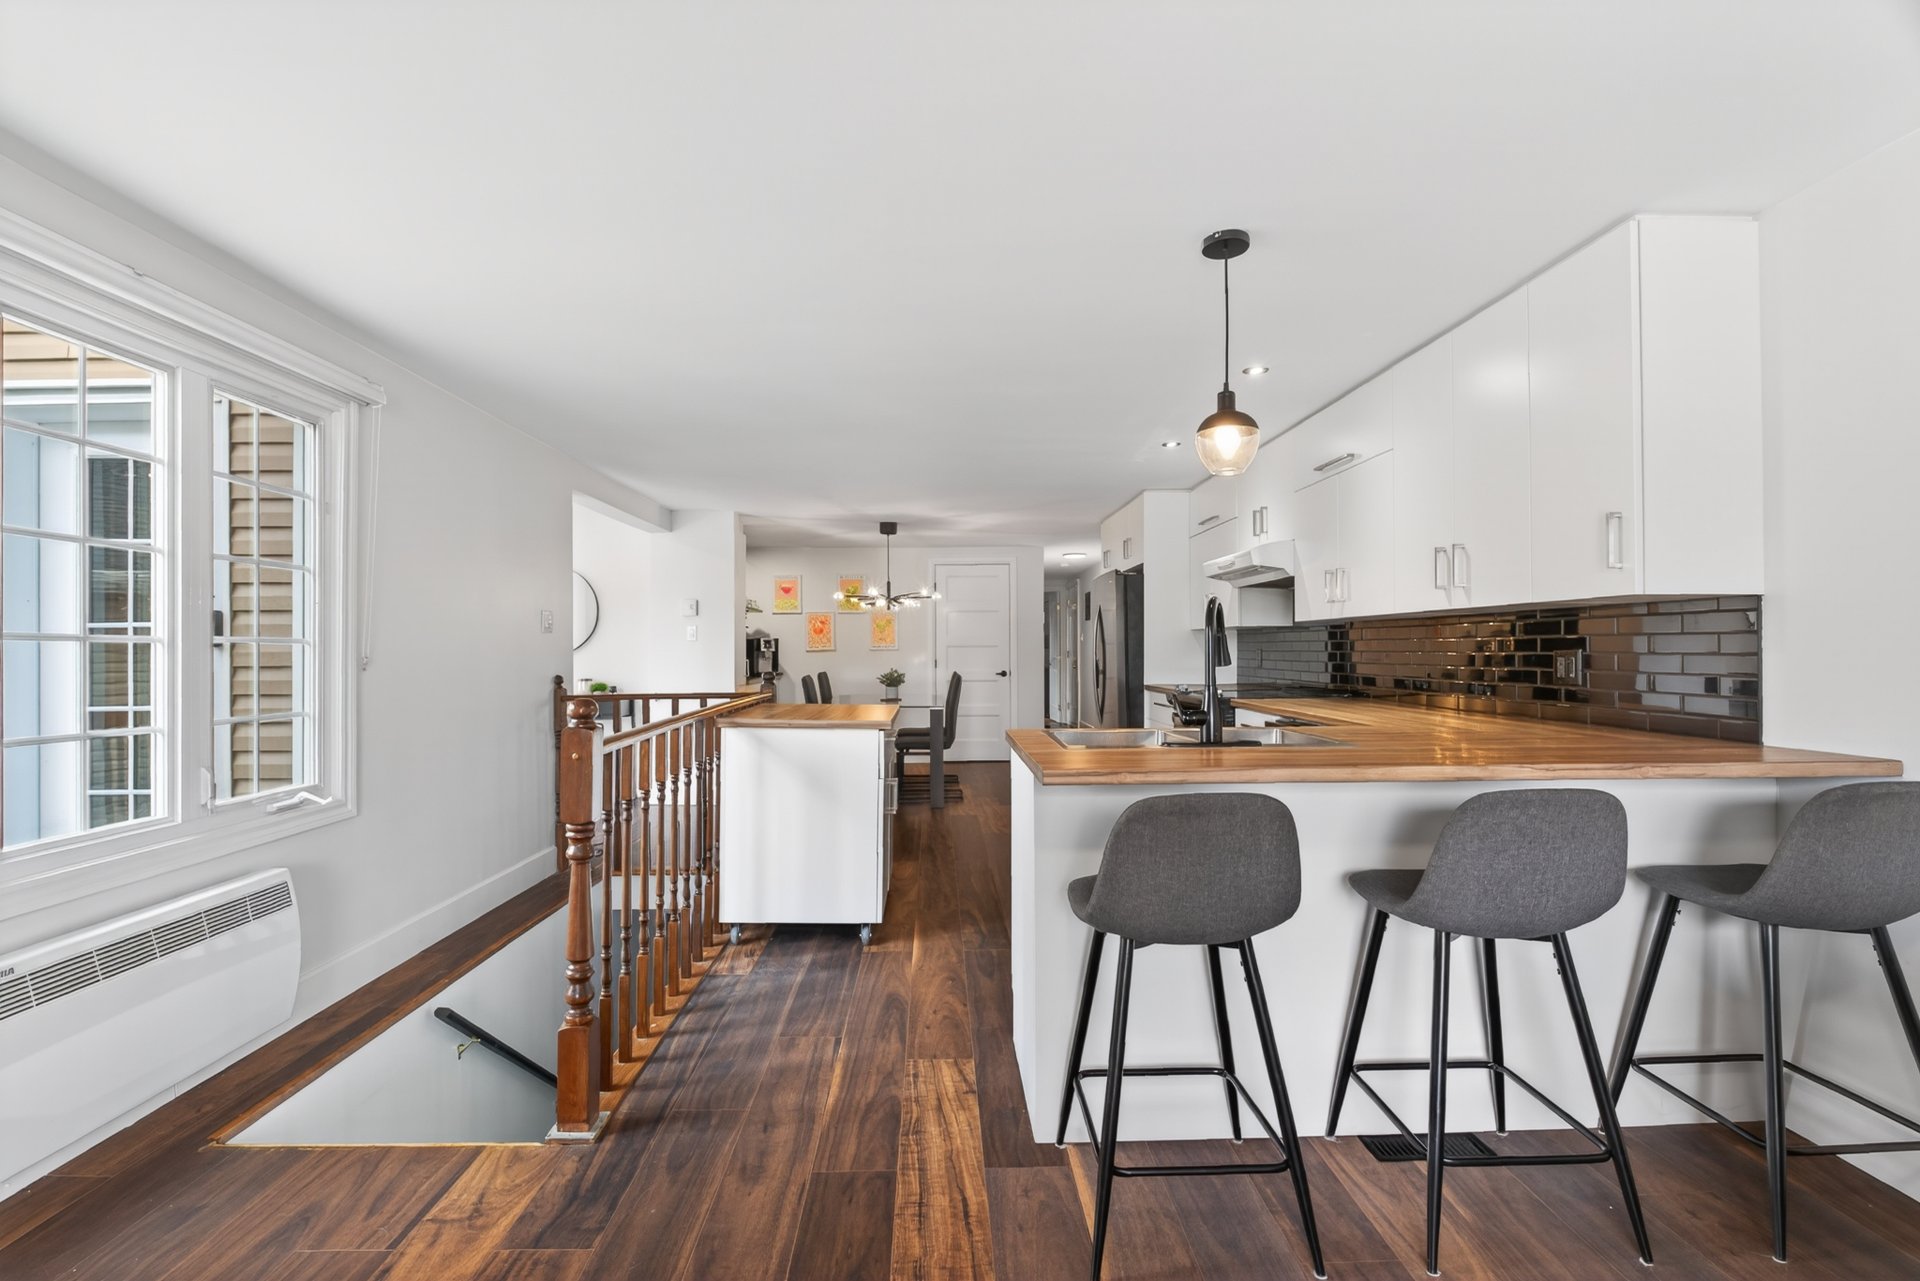 Living room
 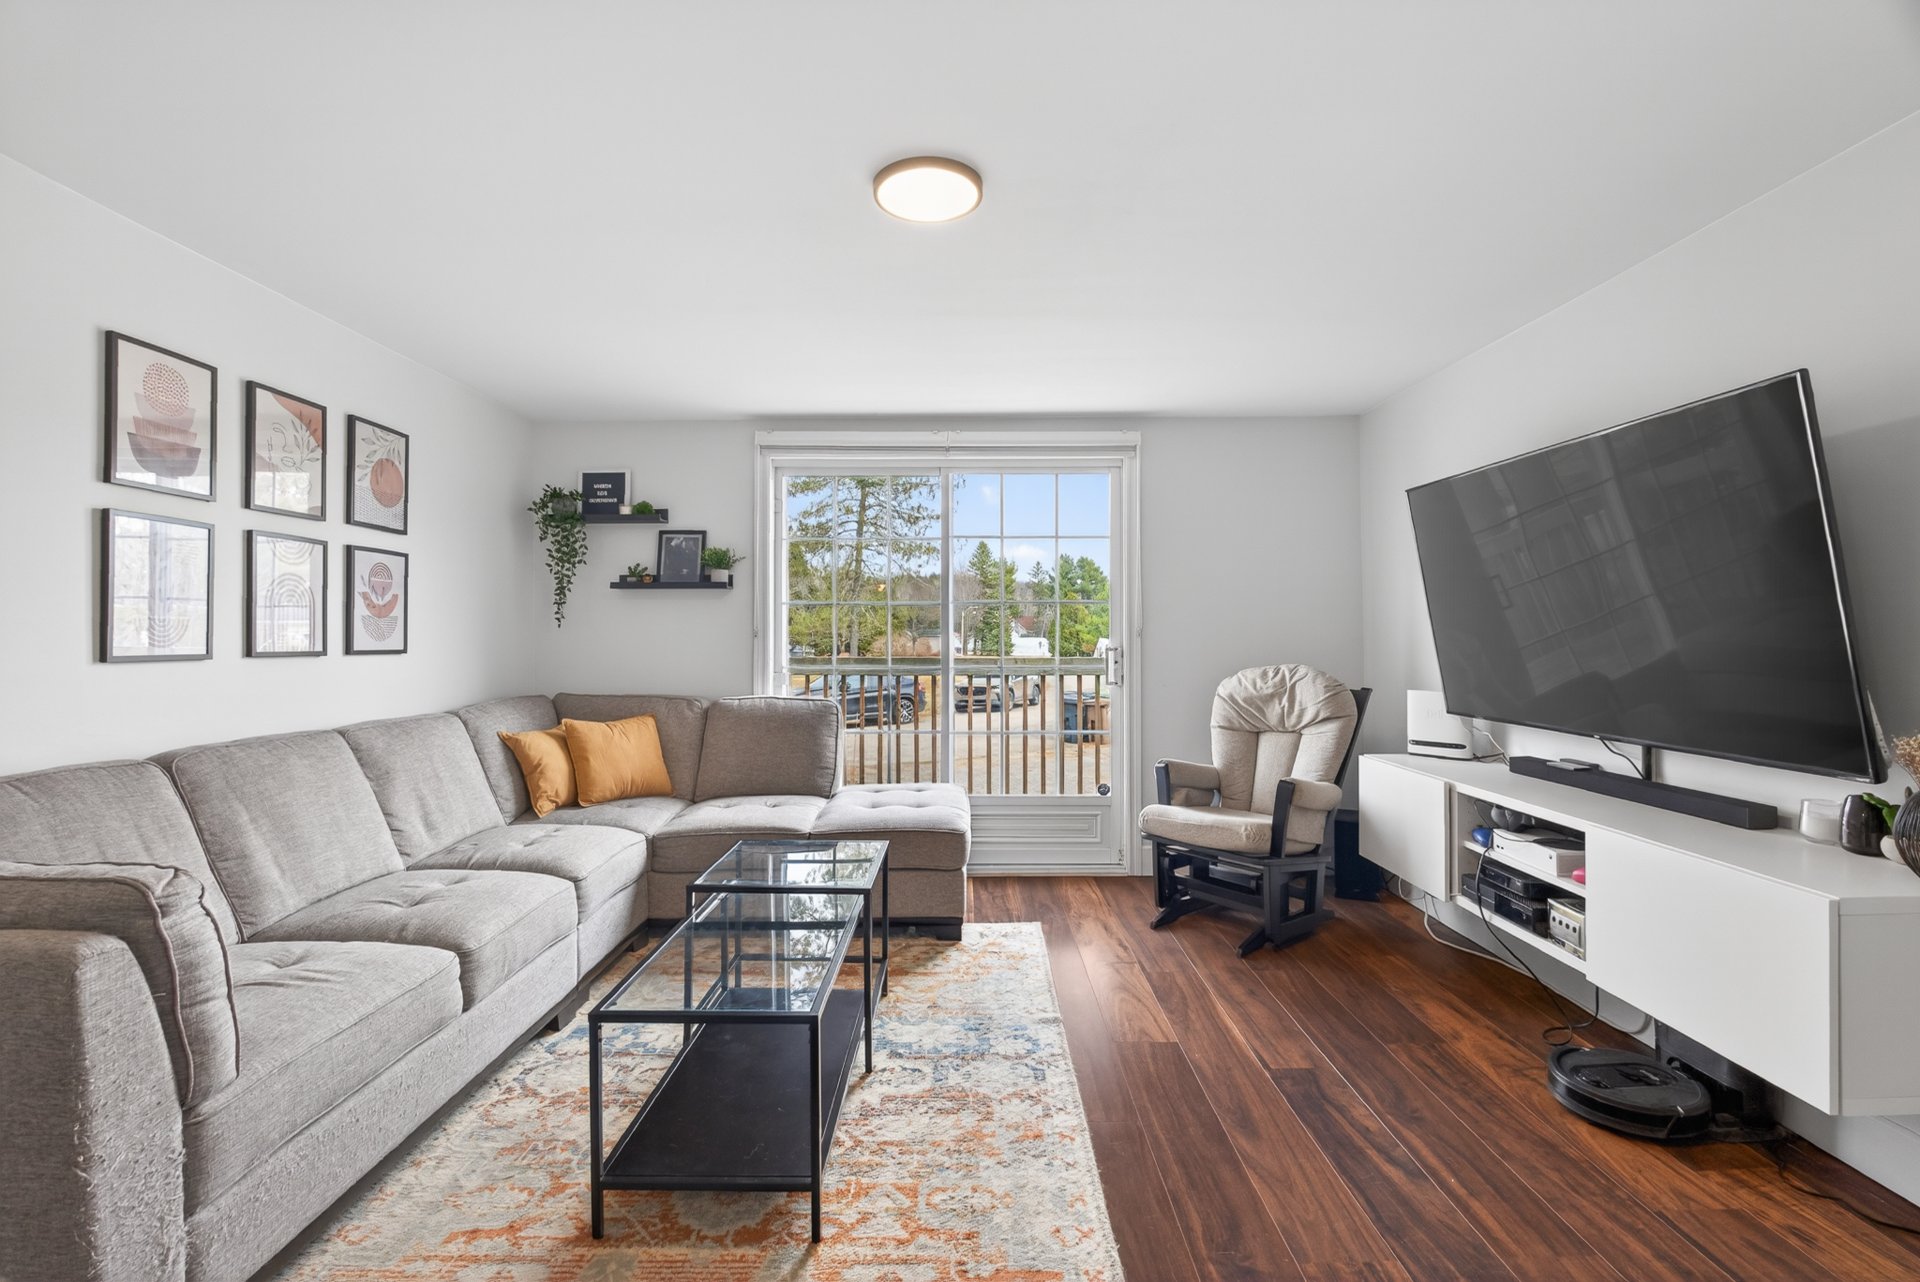 Living room
 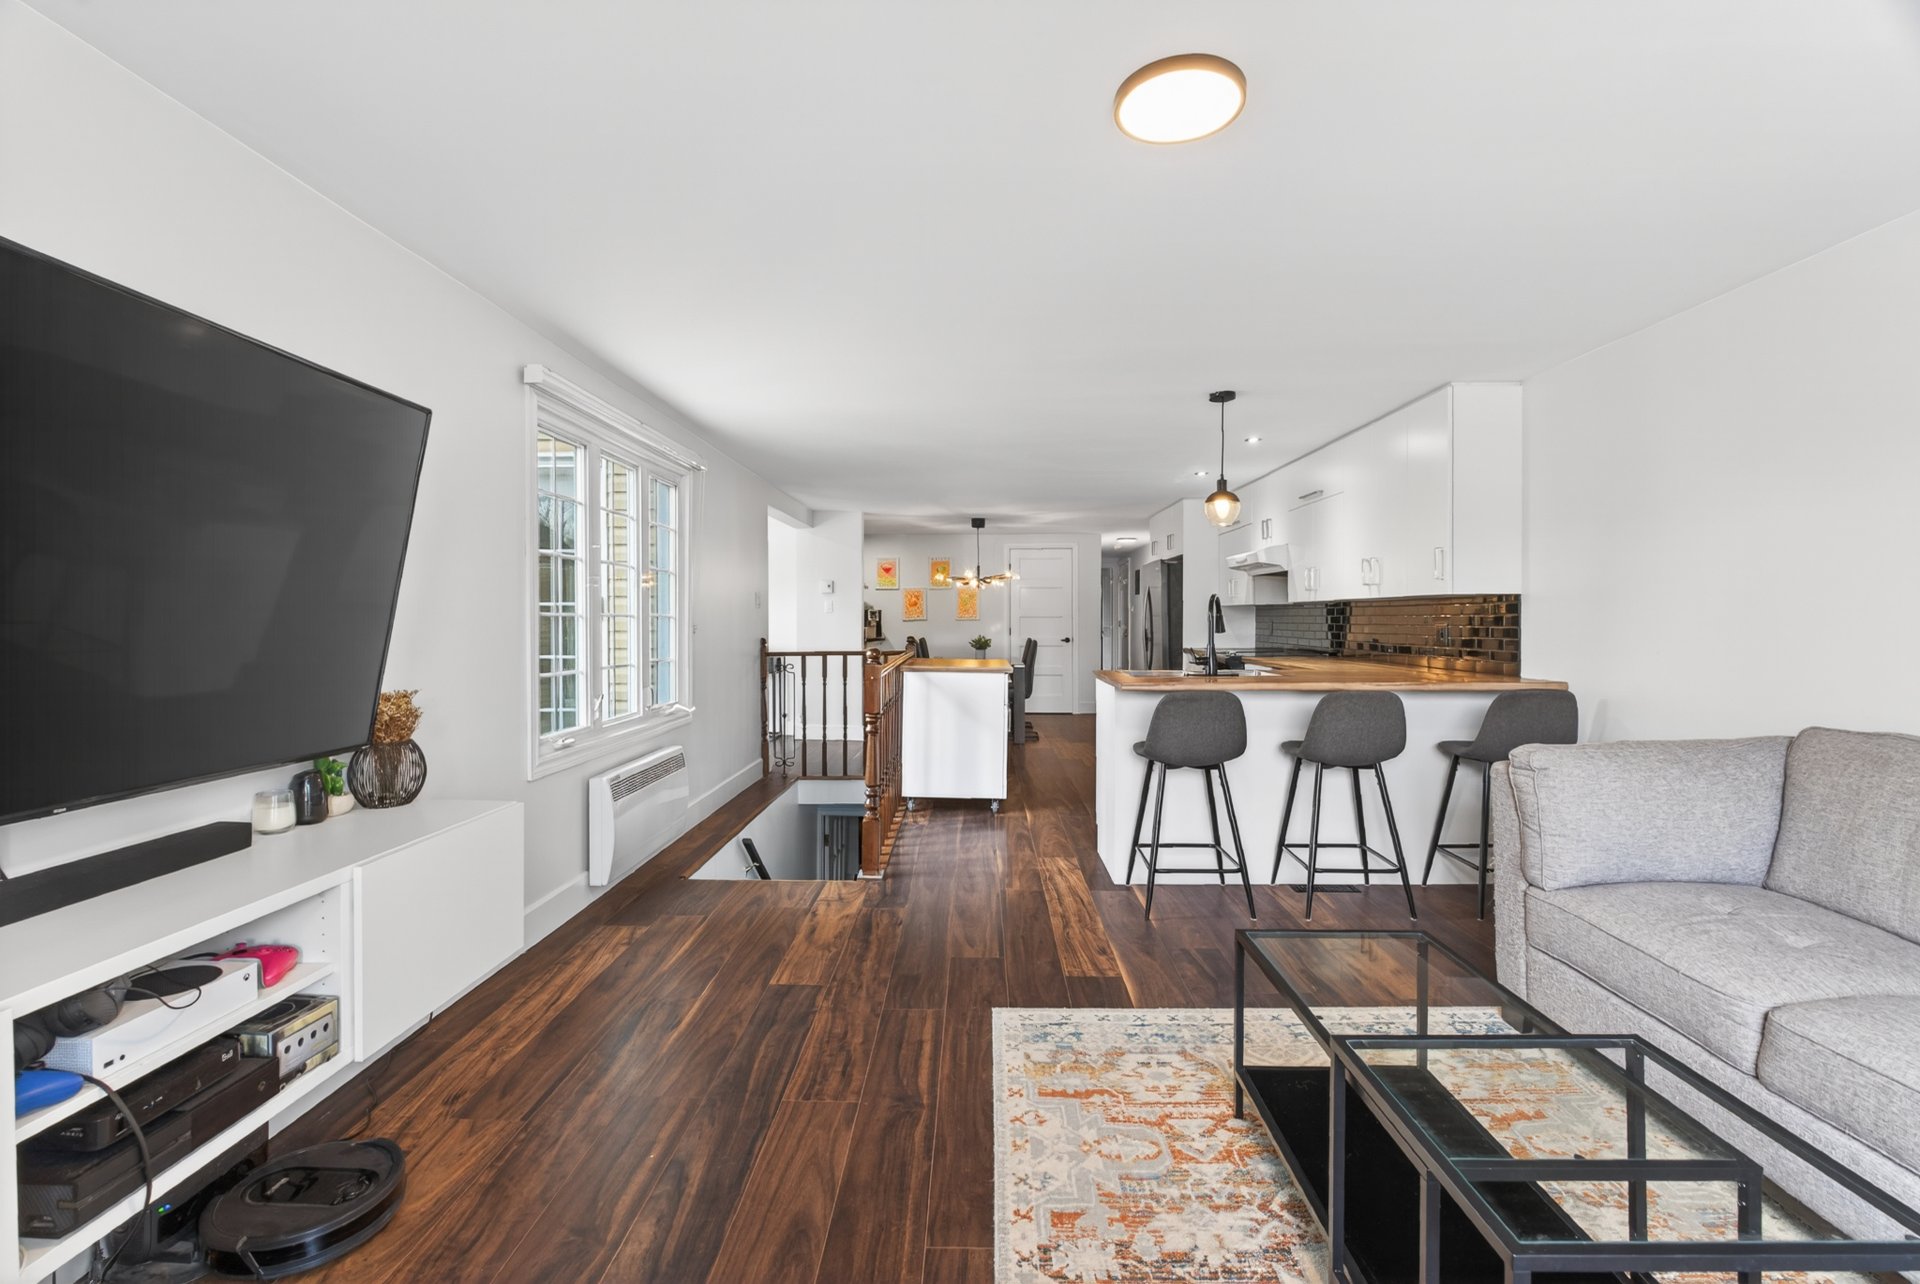 Bedroom
 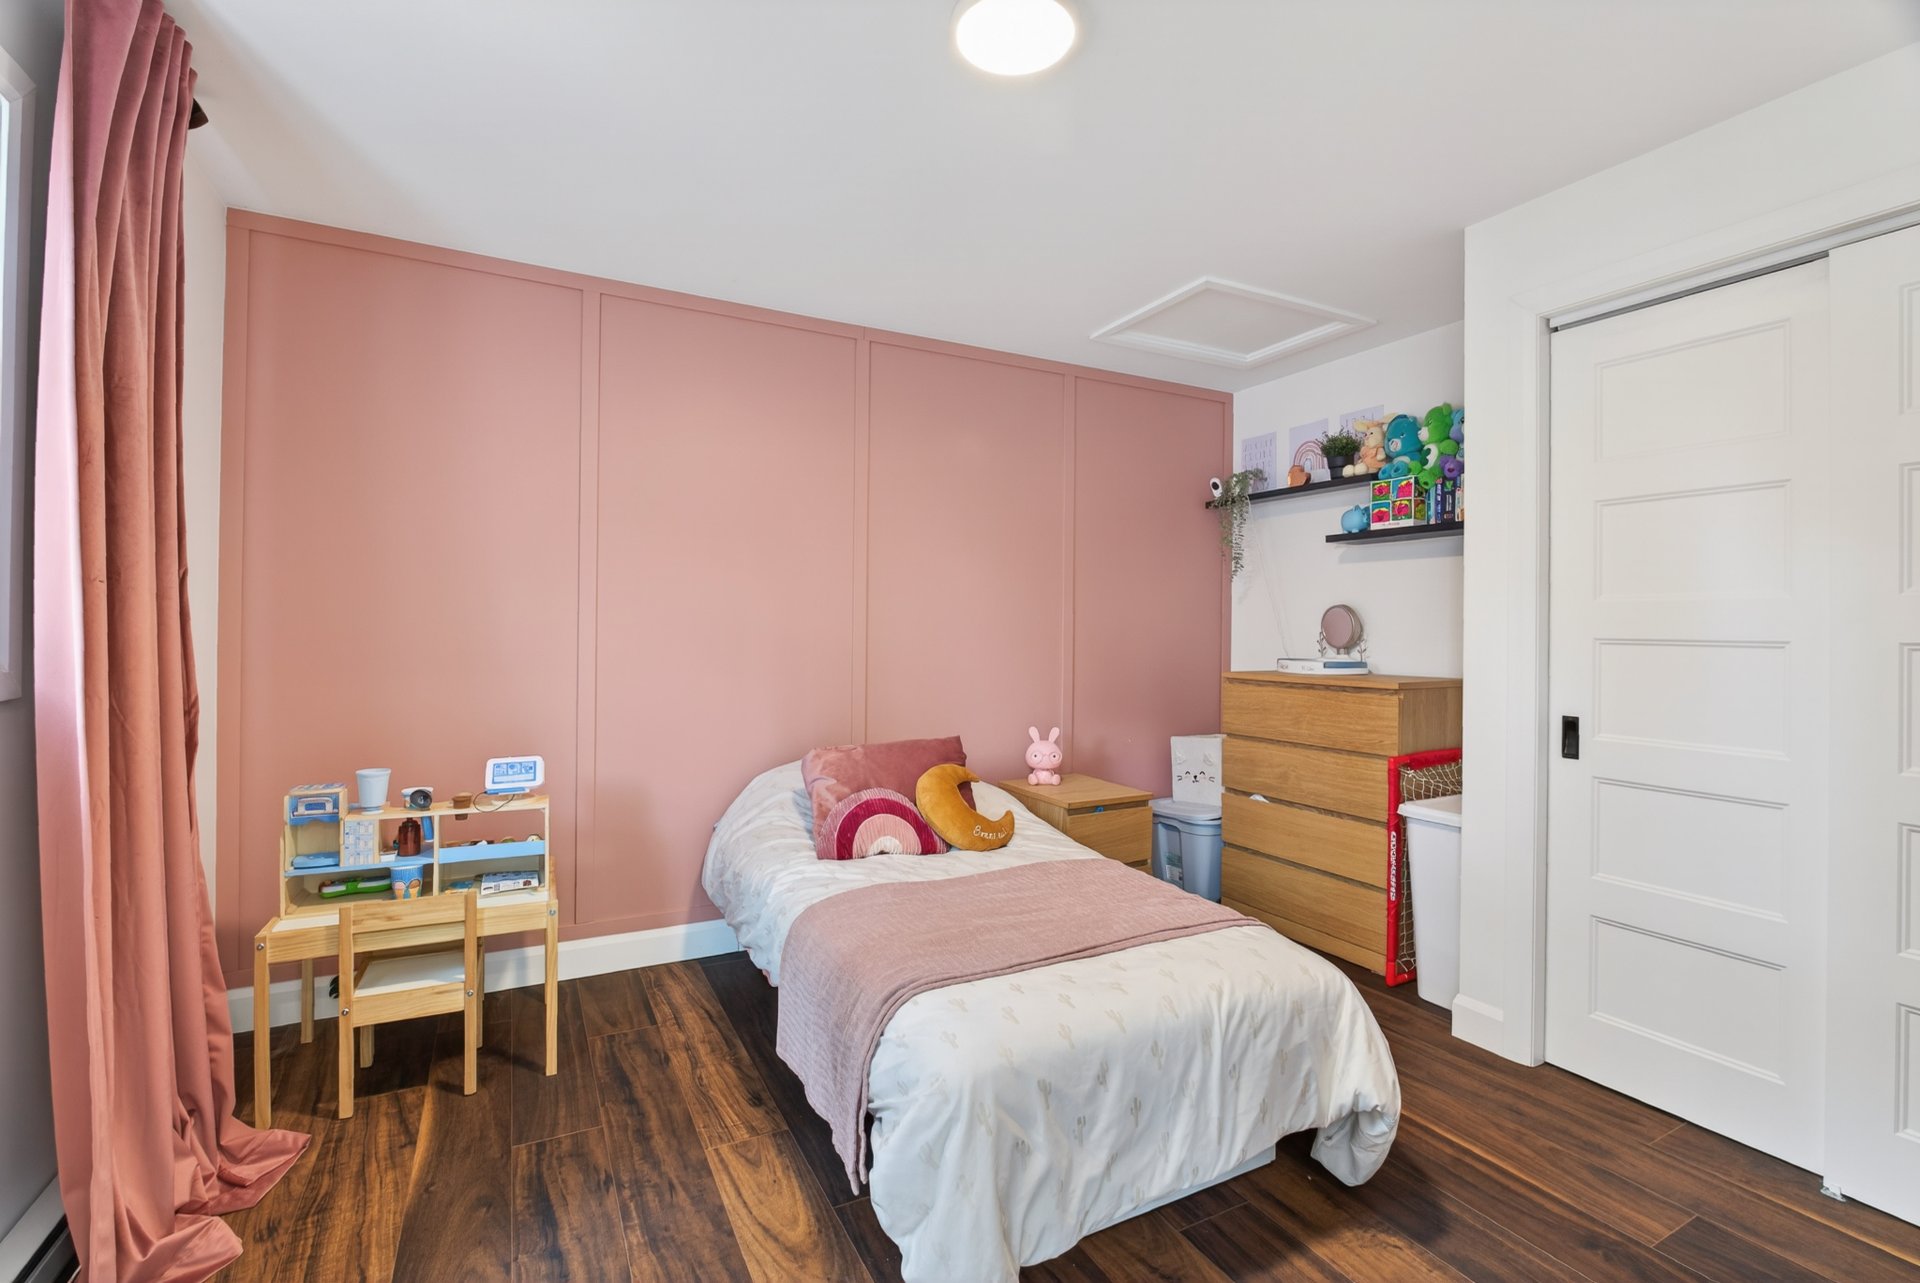 Bedroom
 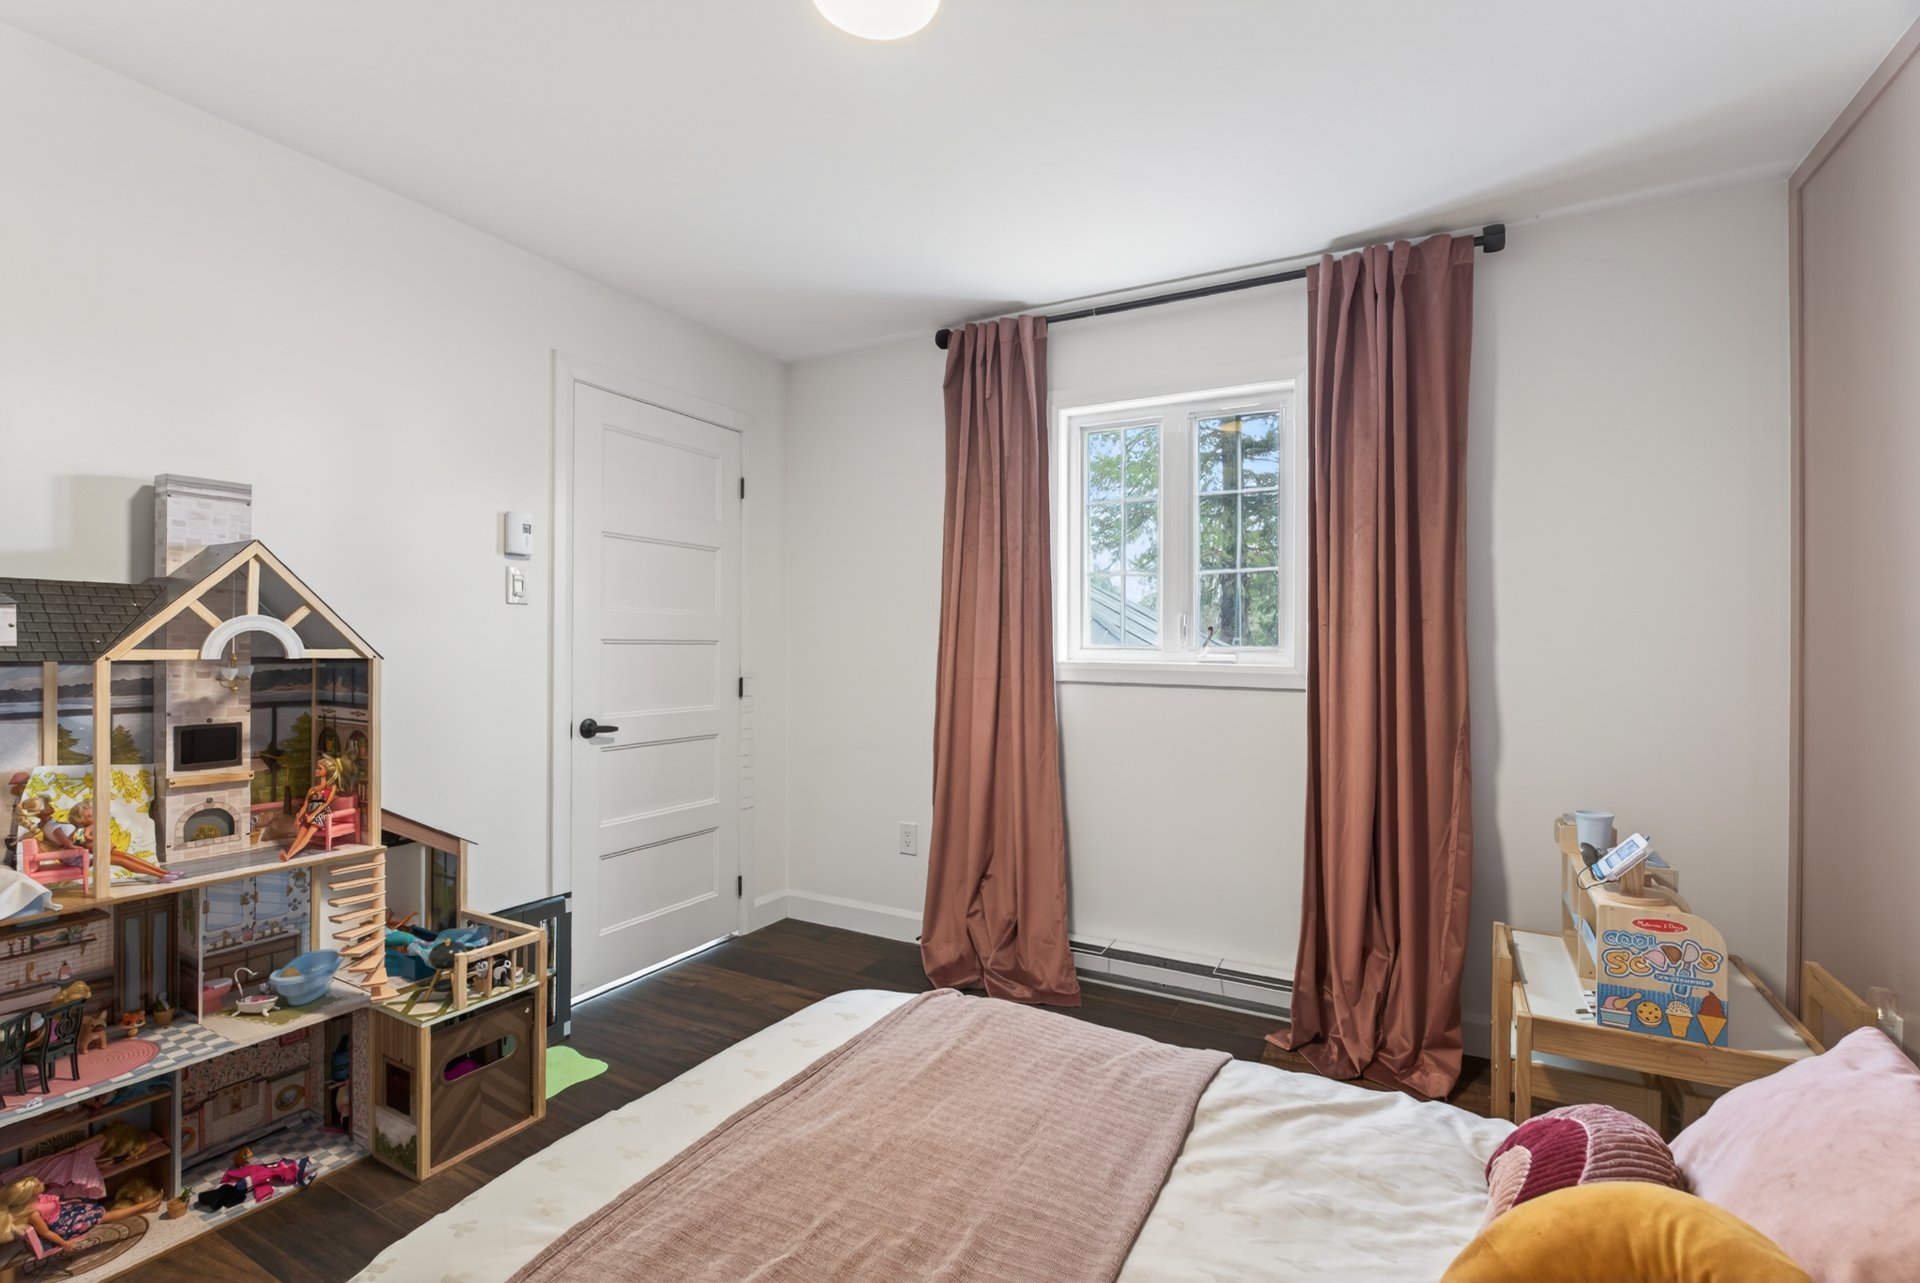 Bathroom
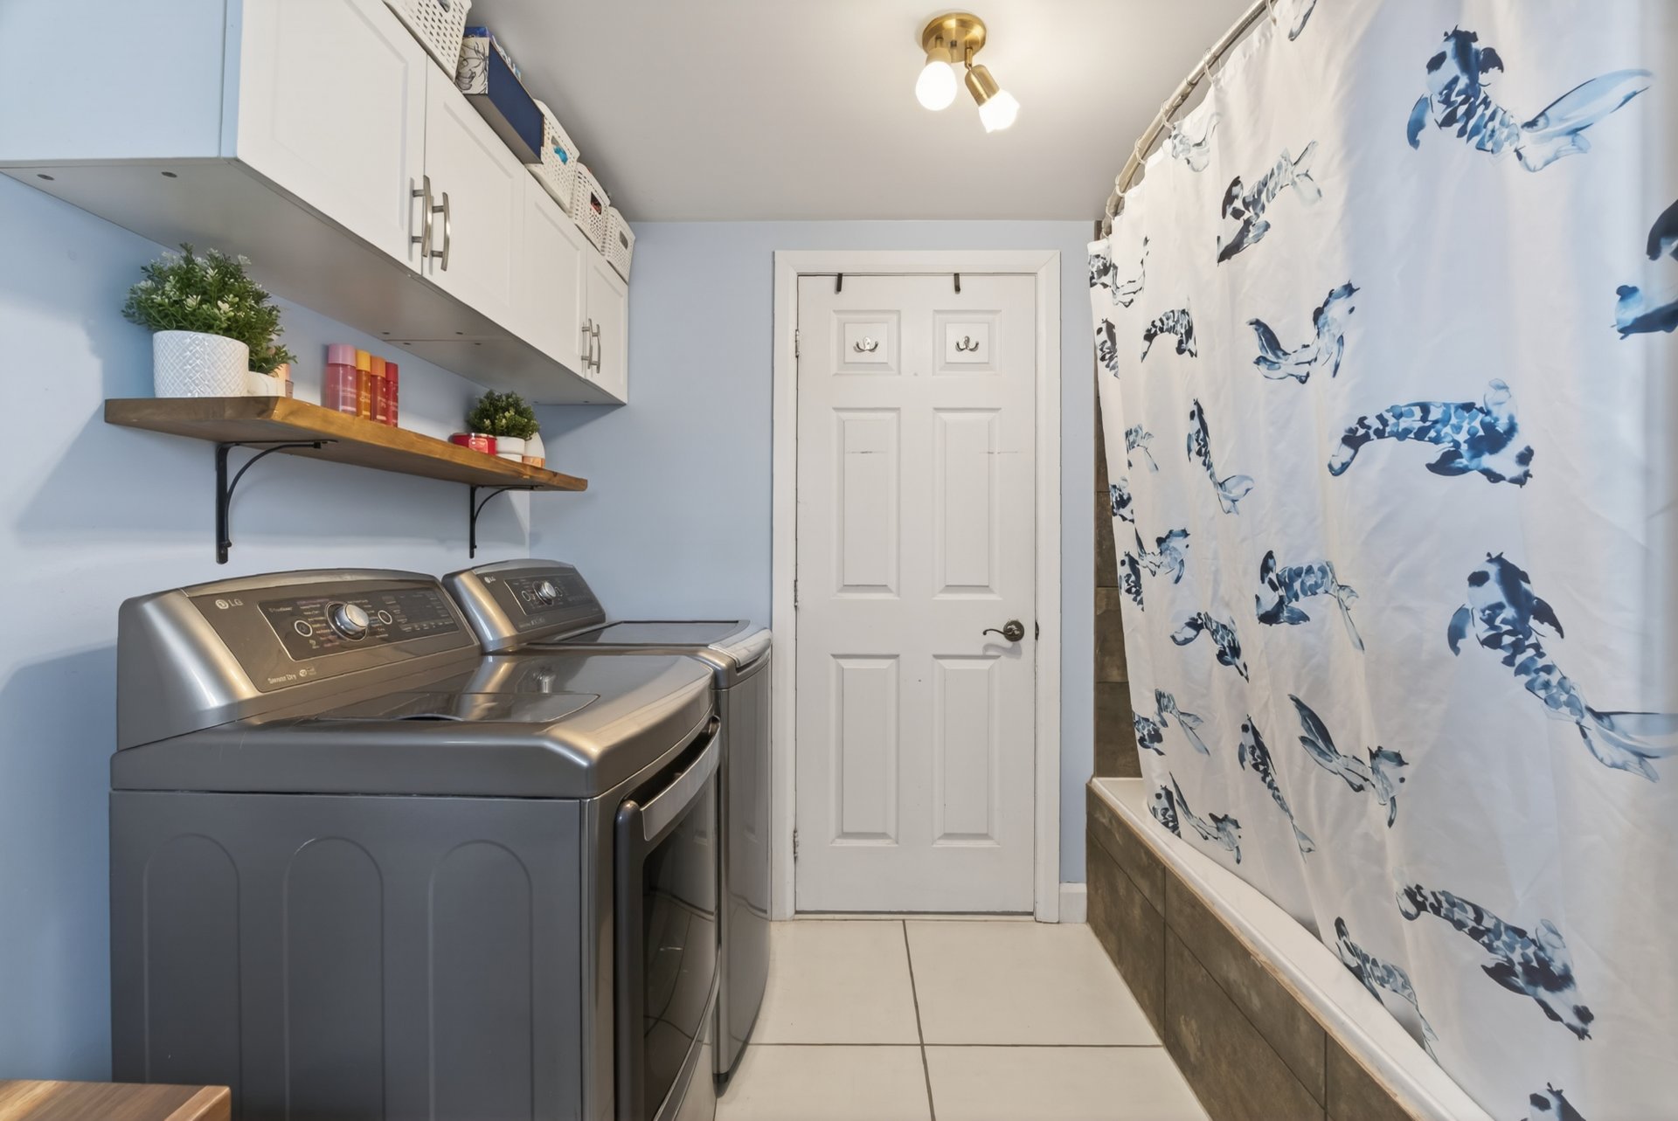
 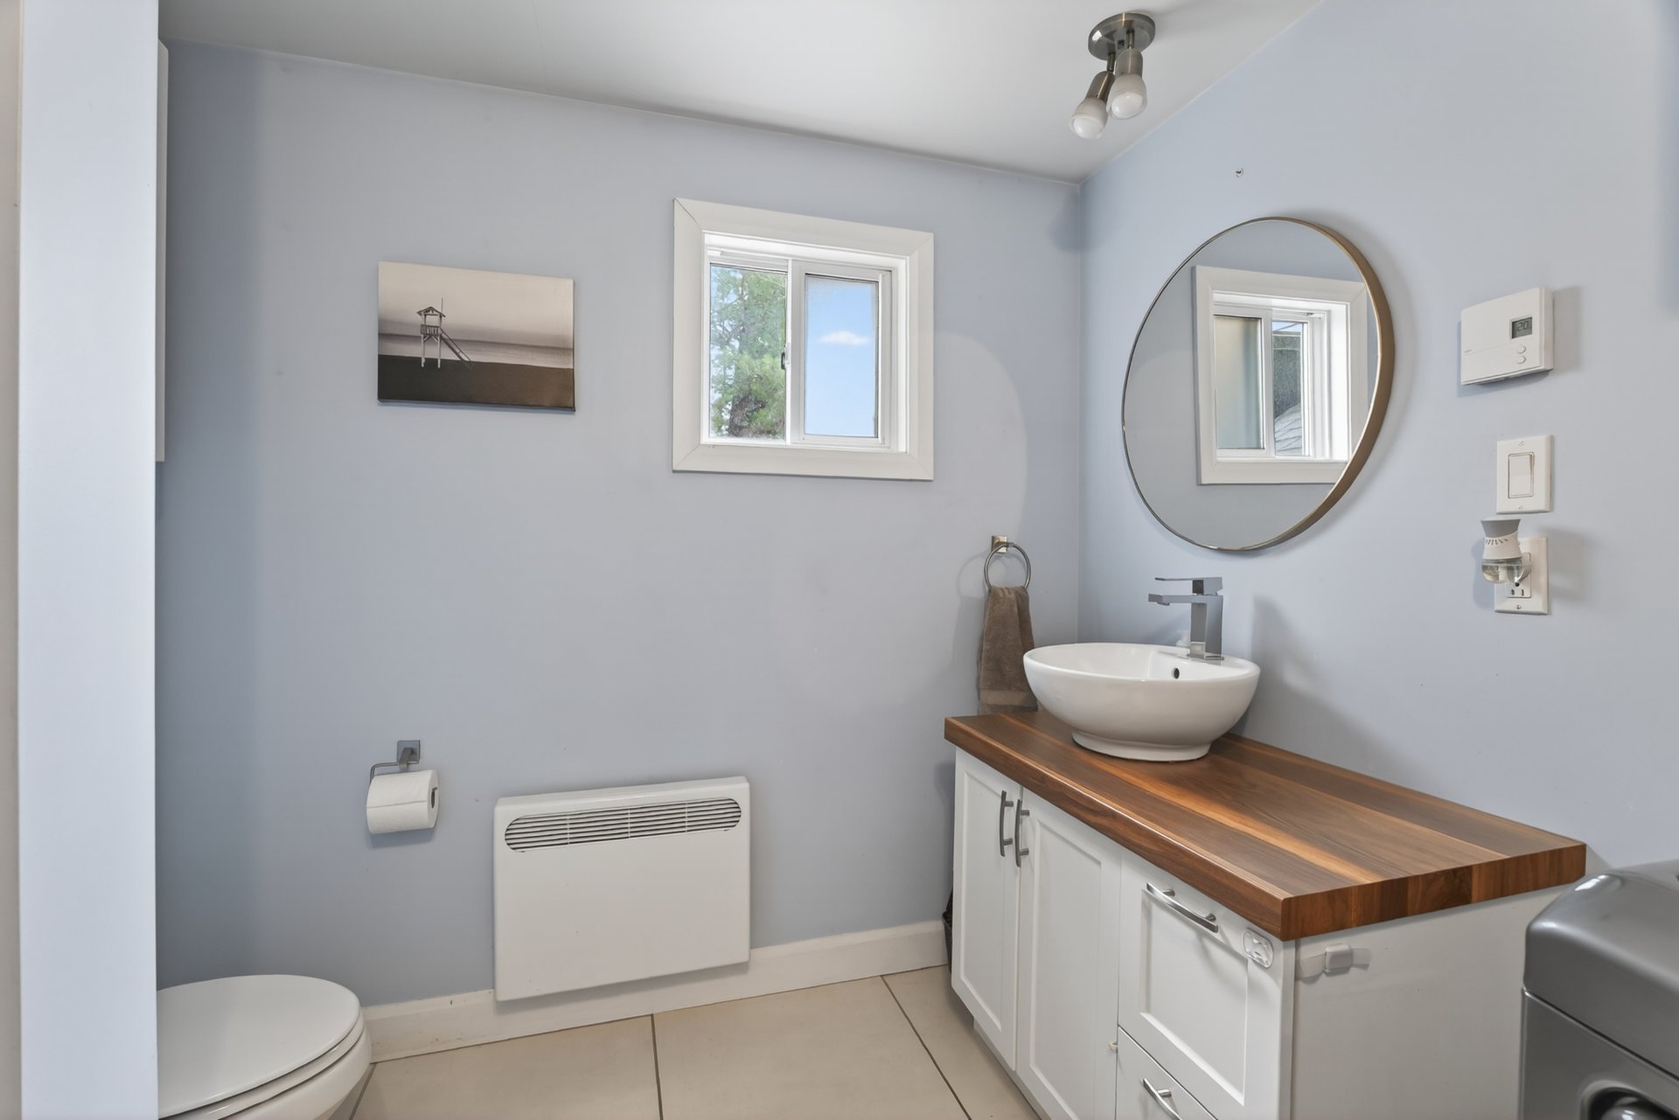 Bathroom
  Primary bedroom
 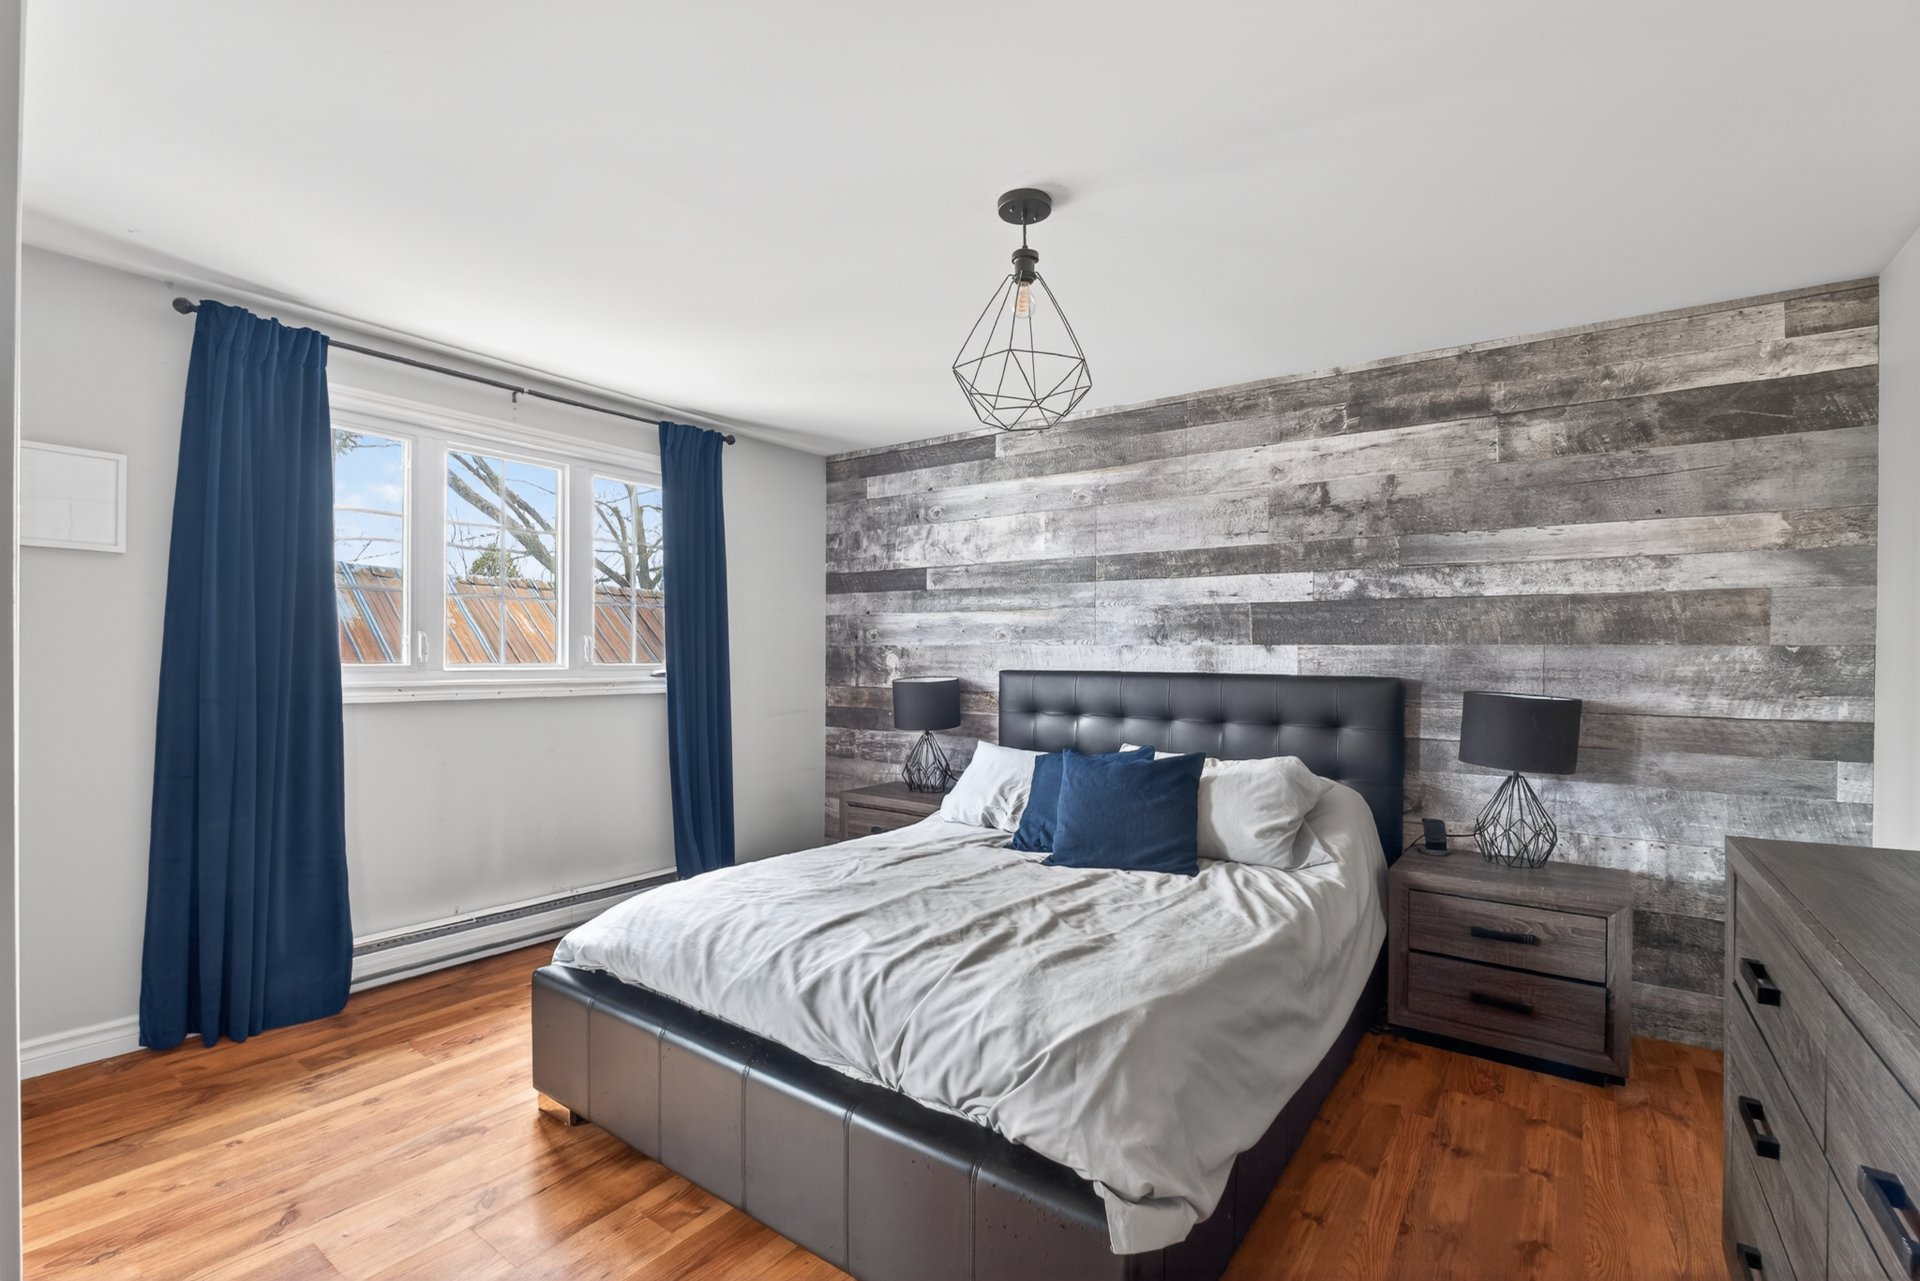 Primary bedroom
 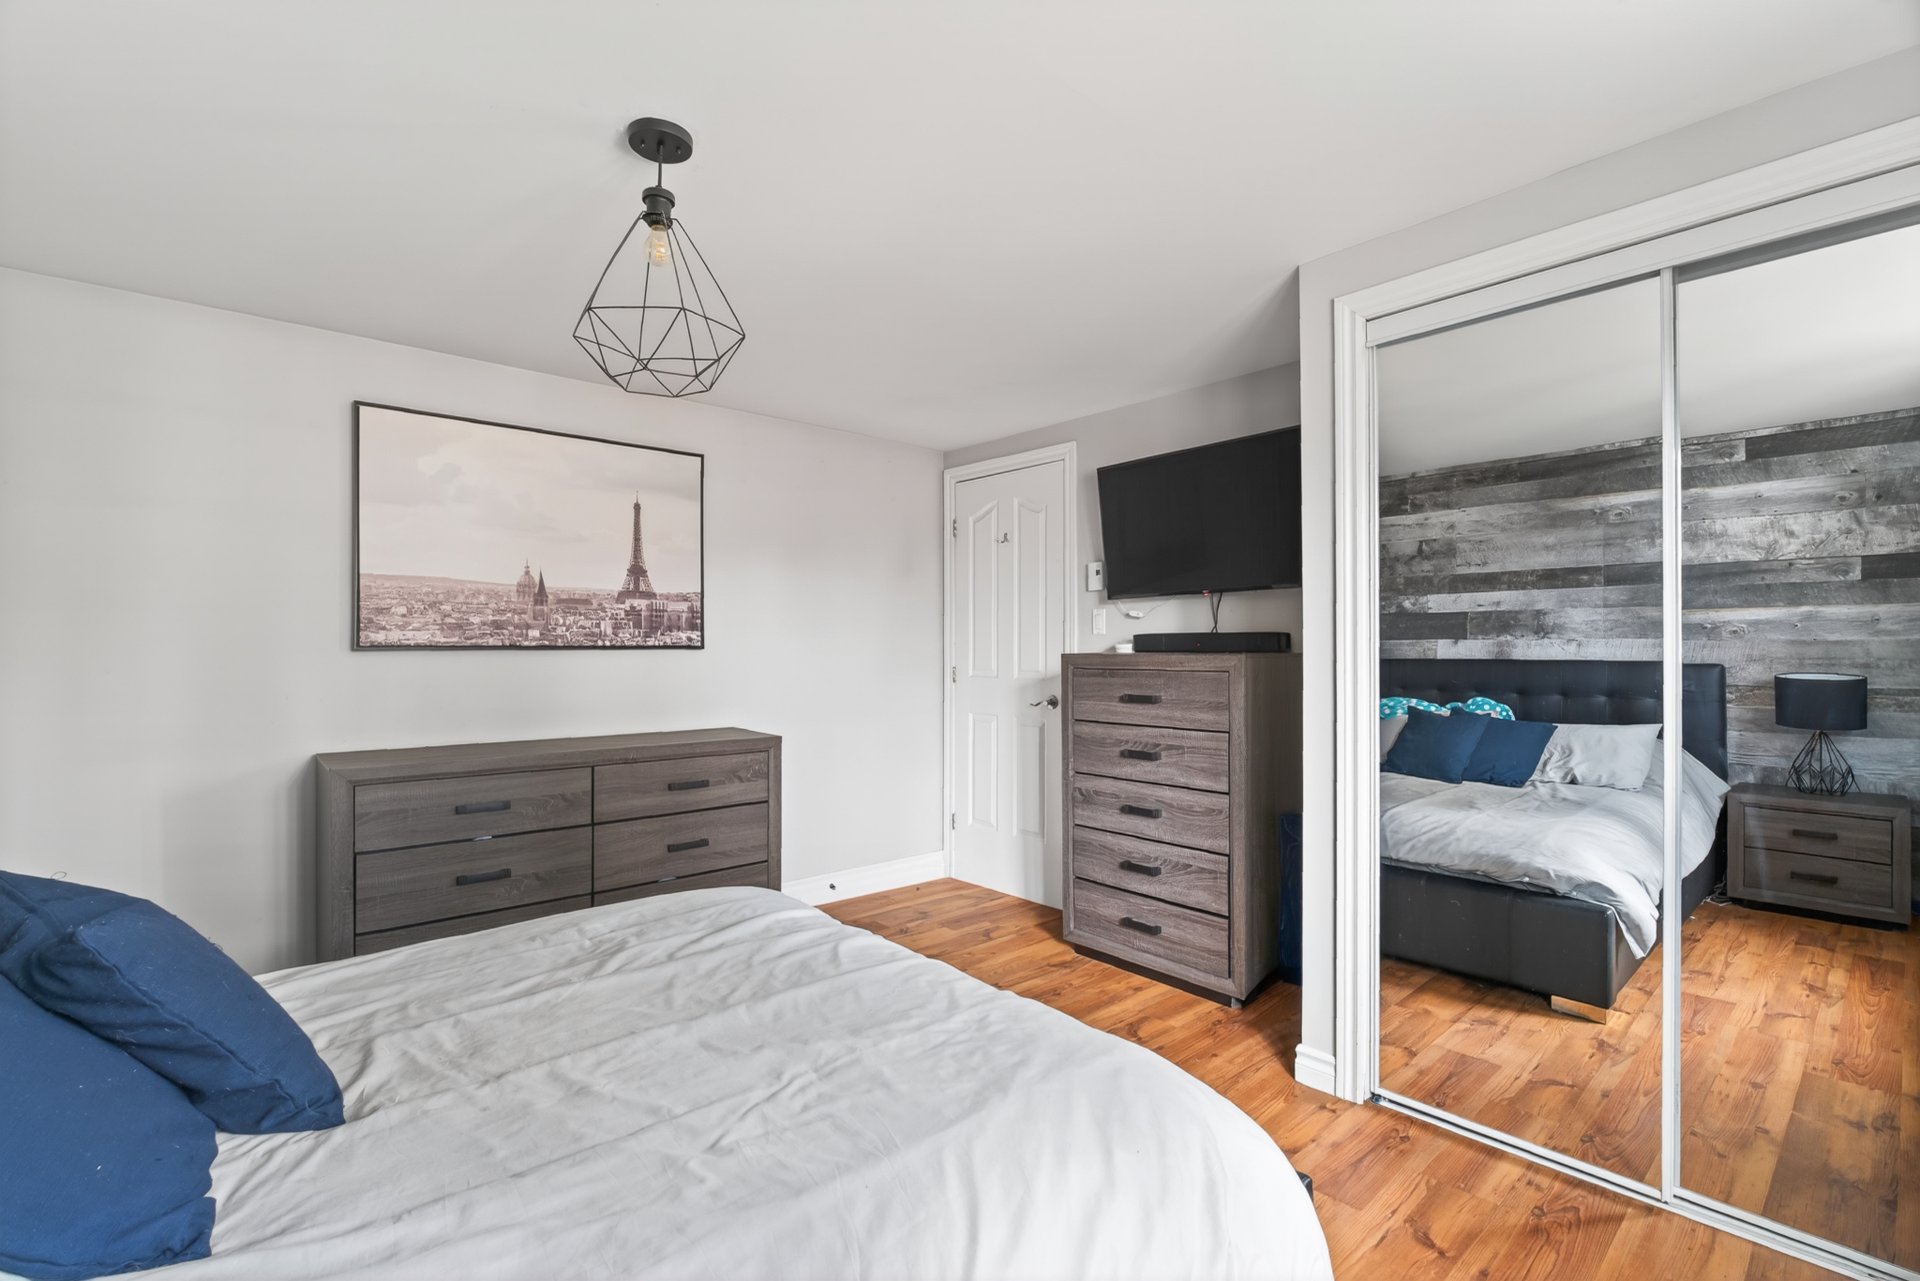 Storage
 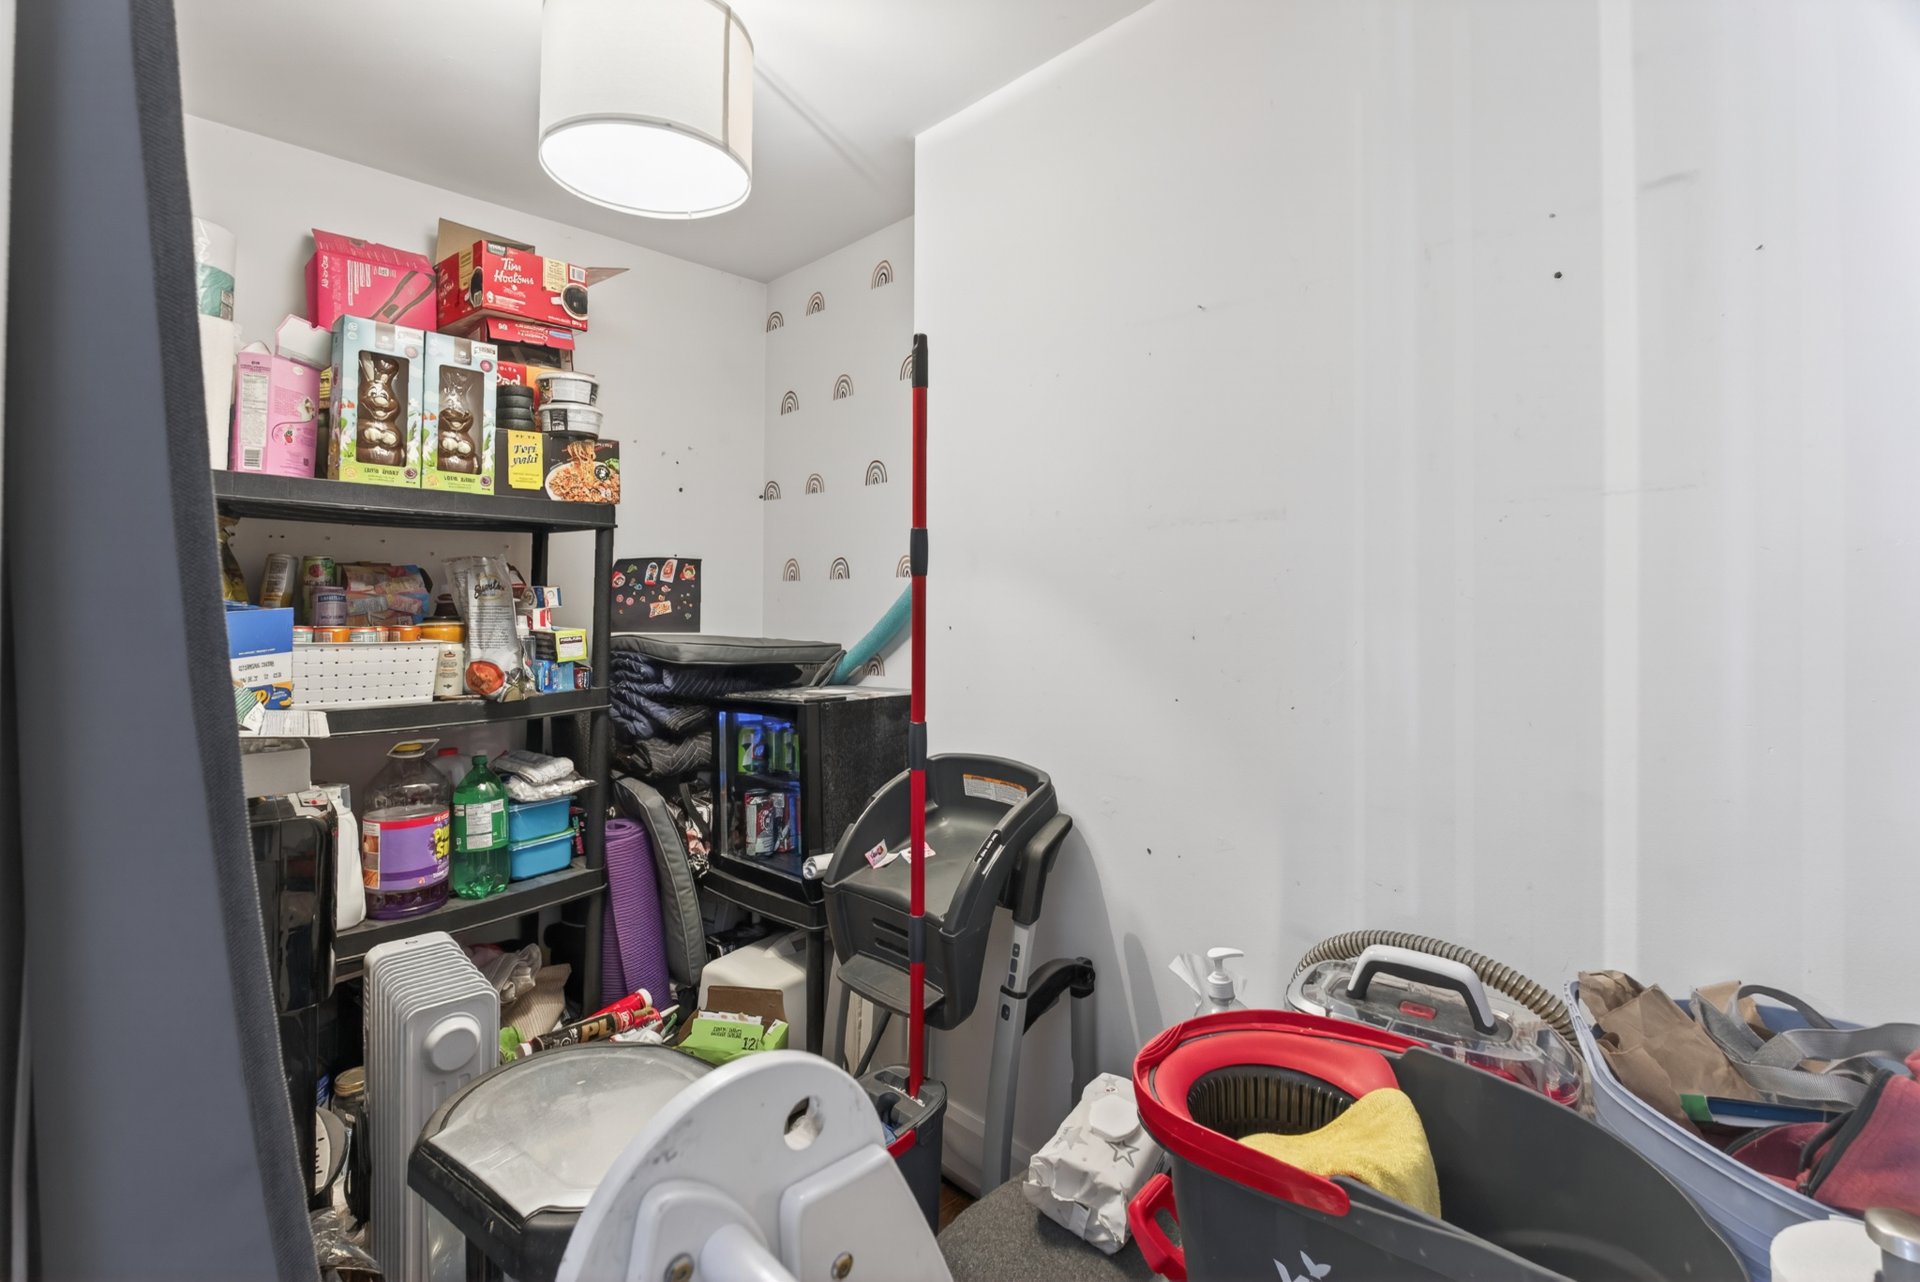 Family room
 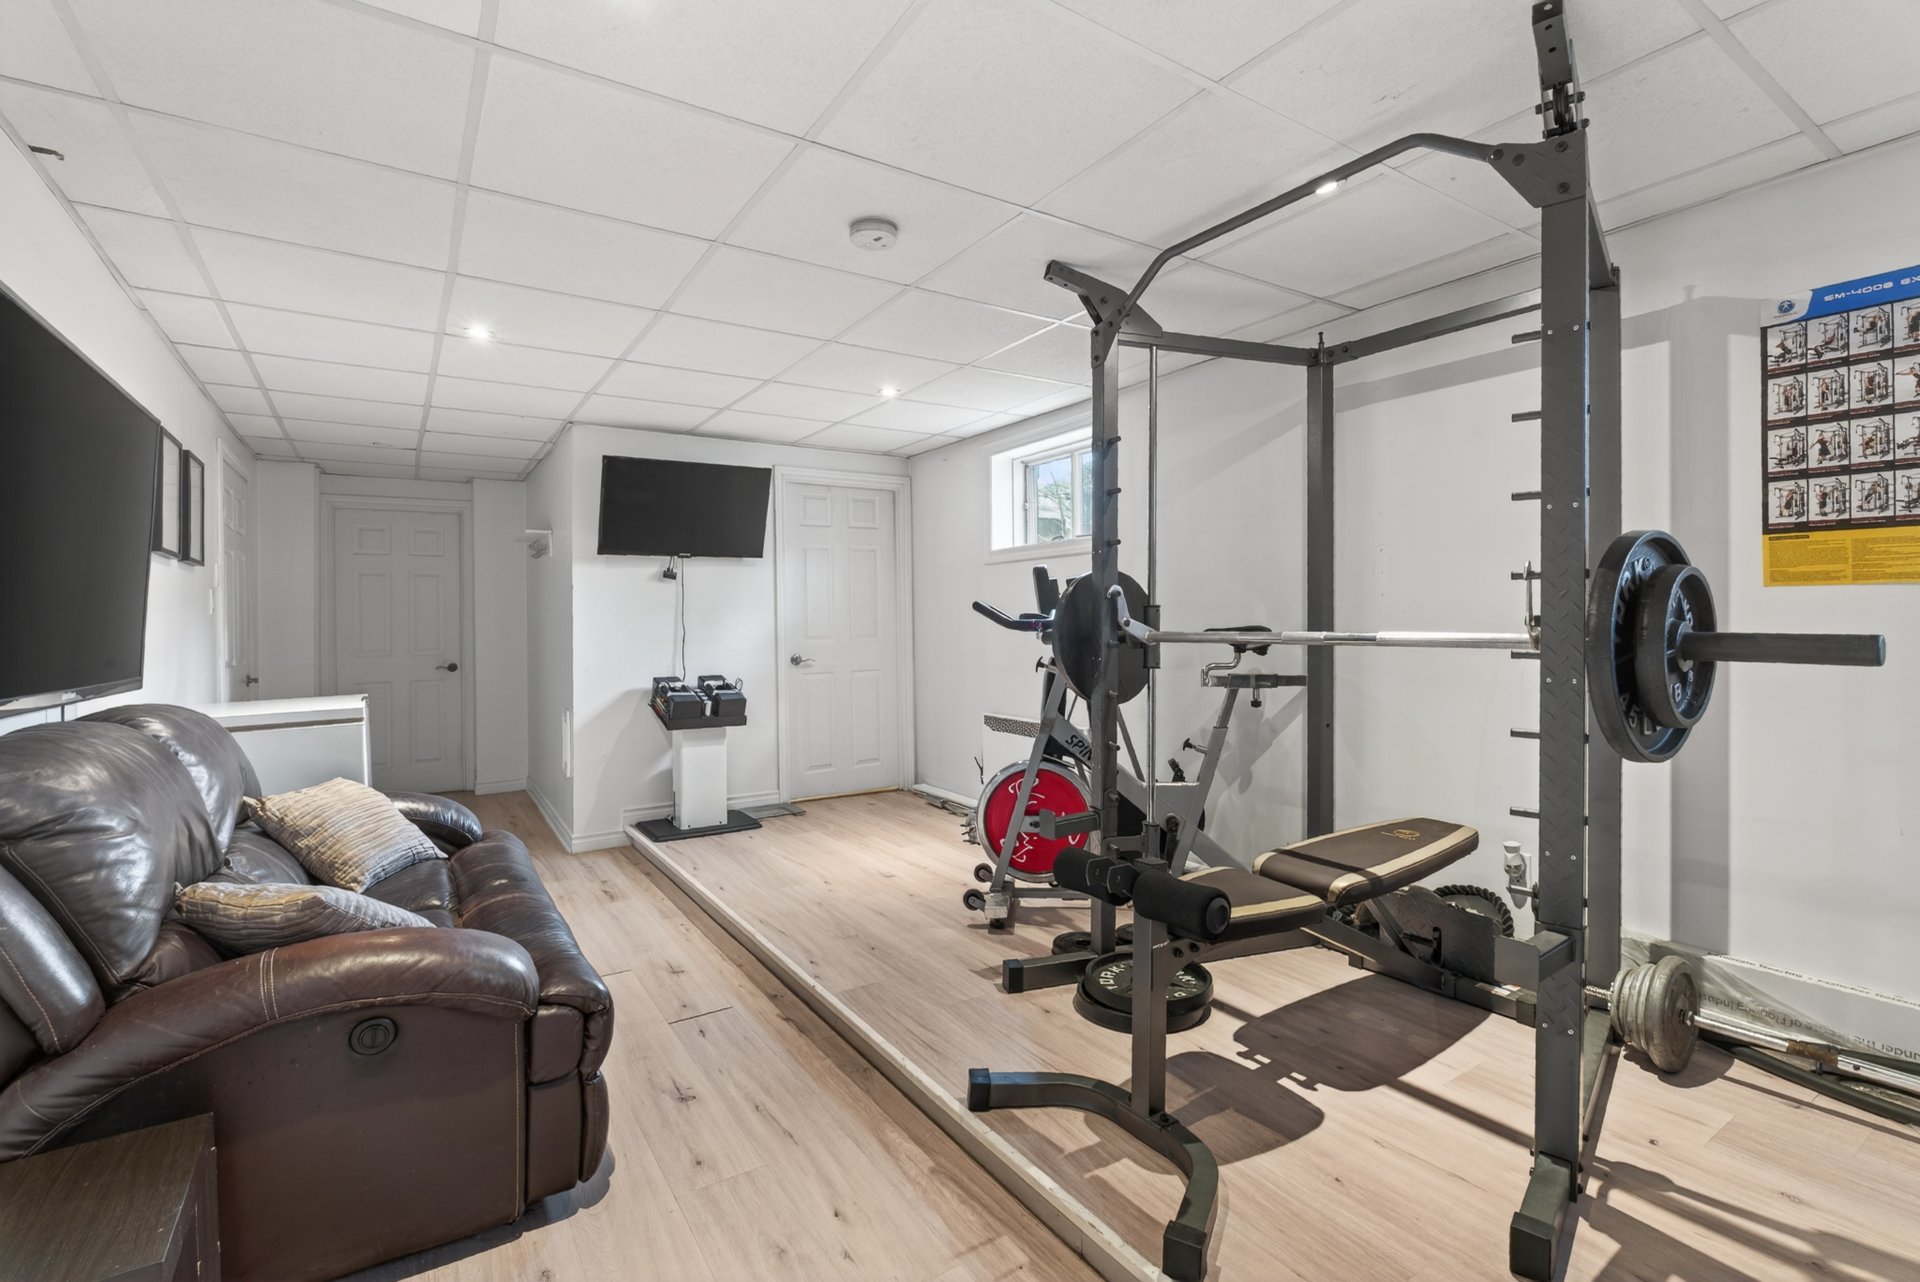 Family room
 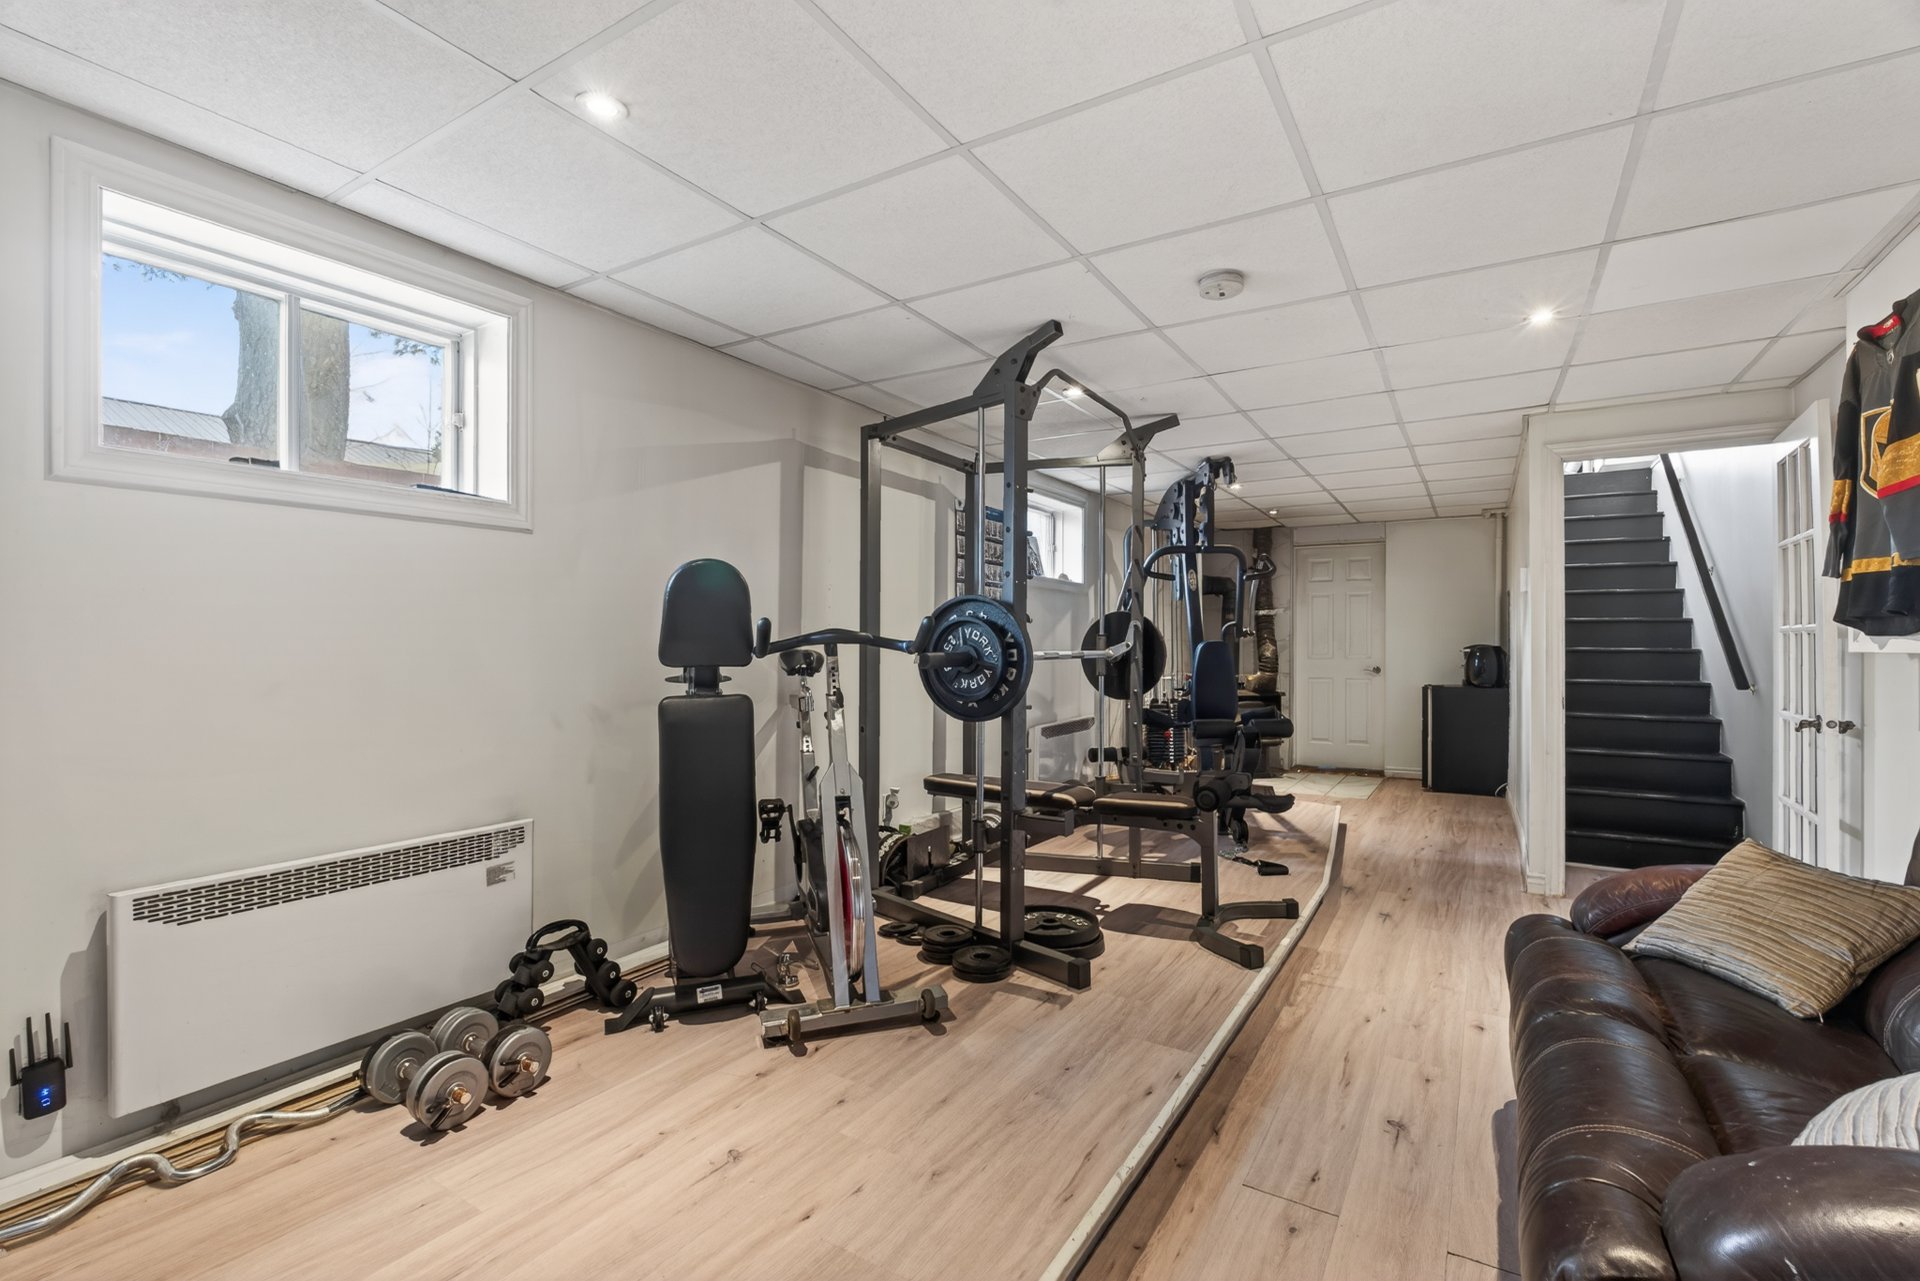 Basement
 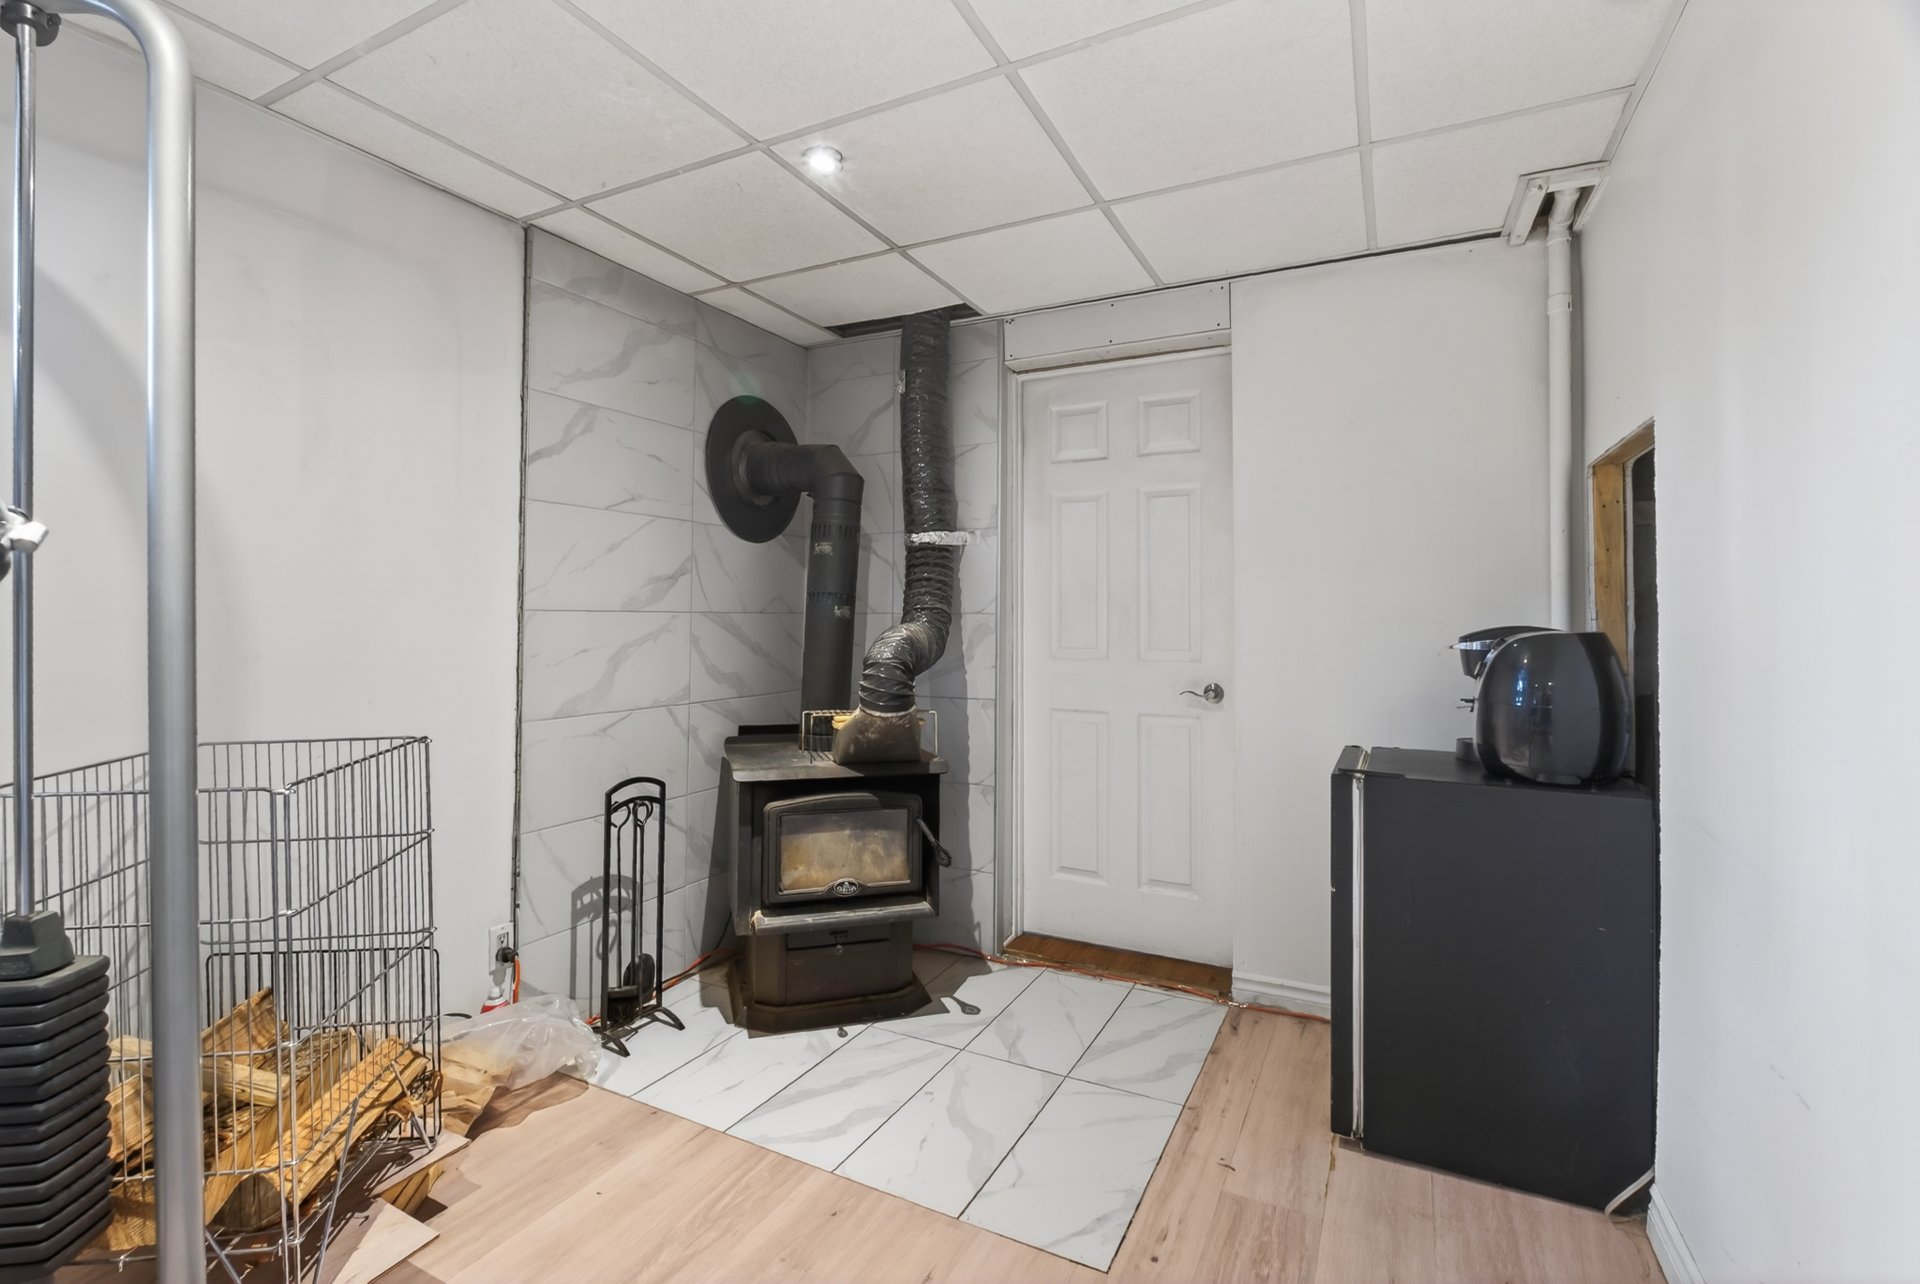 Bedroom
 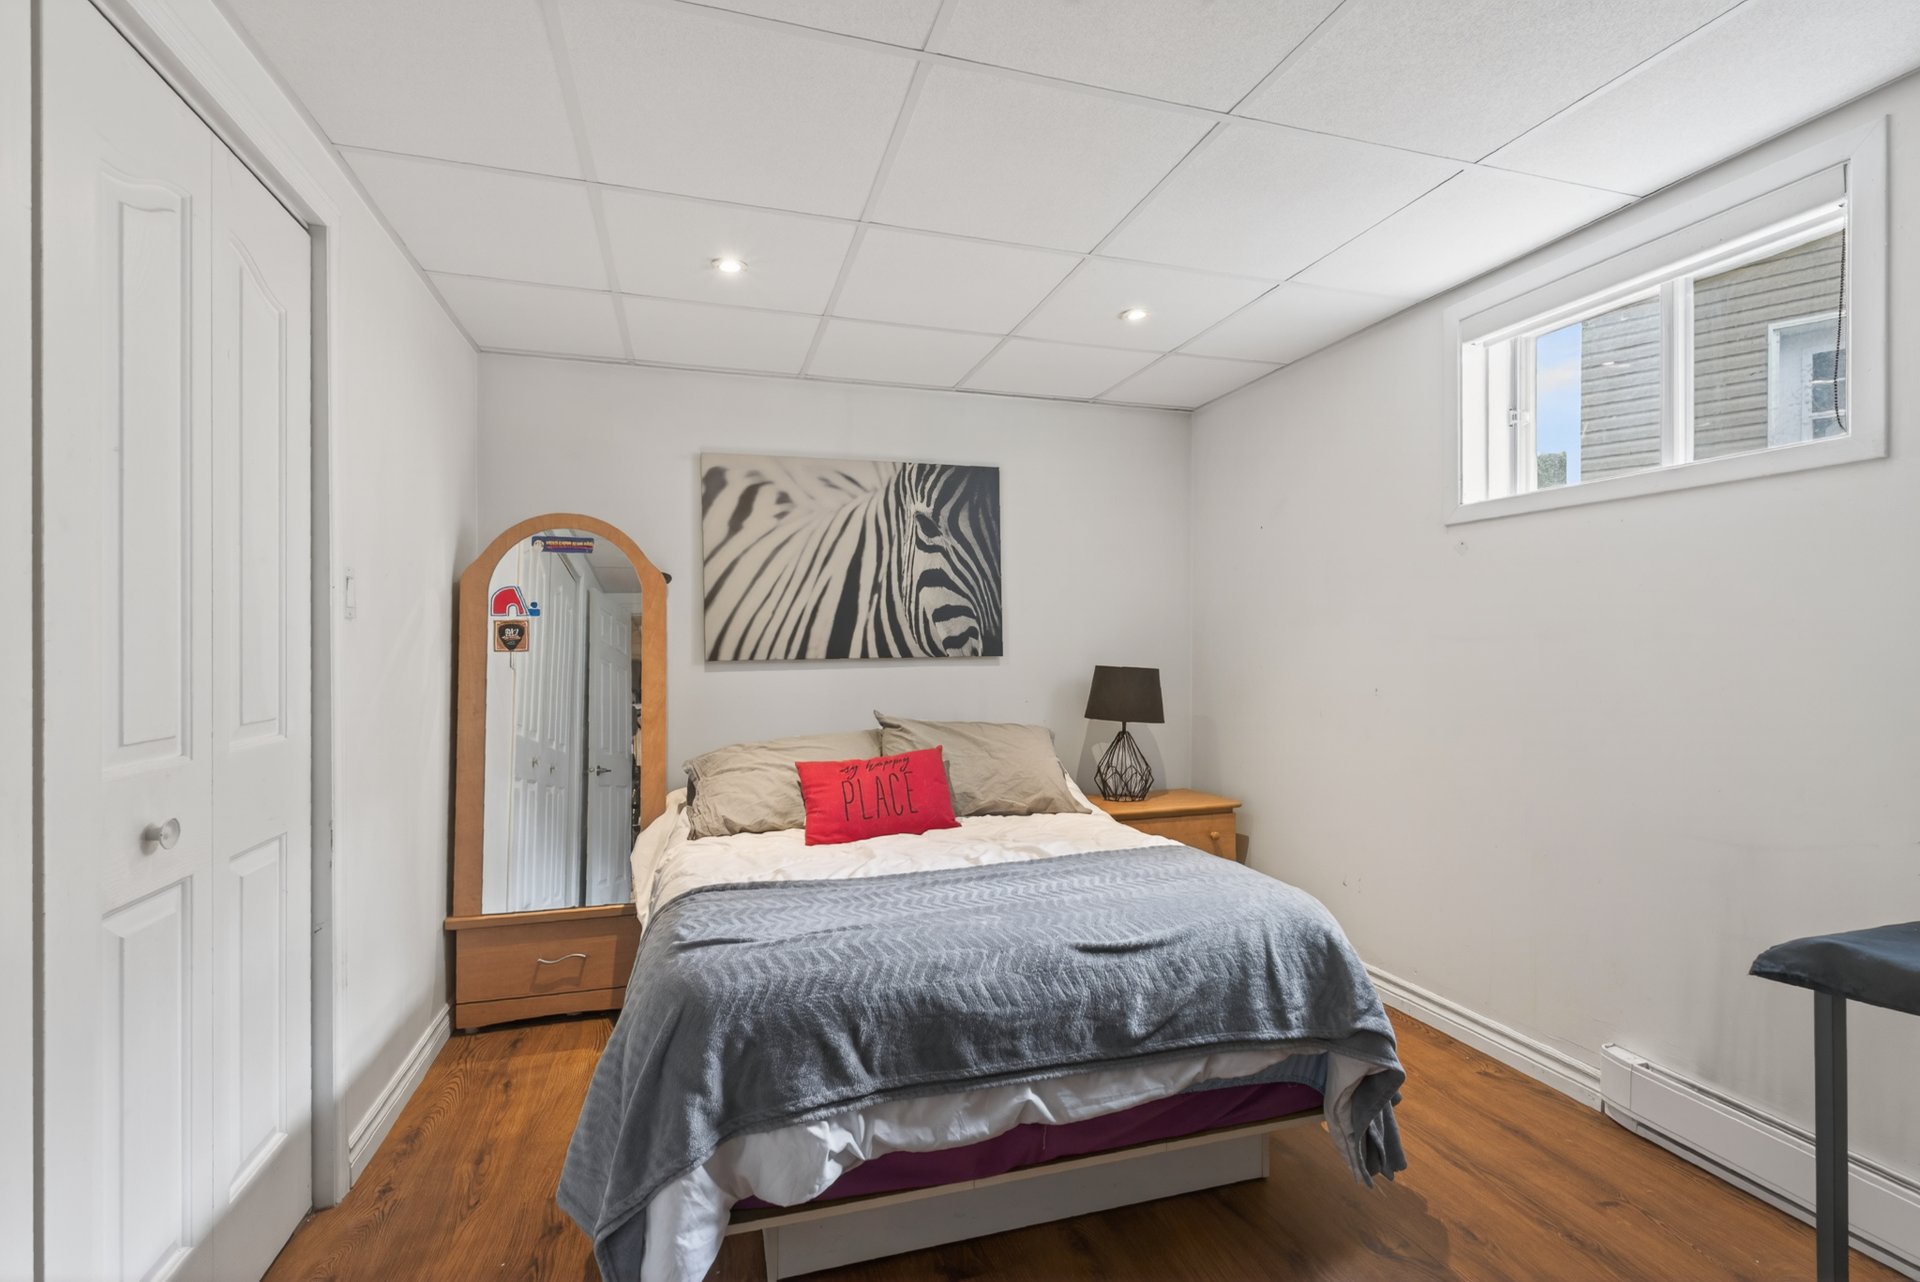 Bedroom
 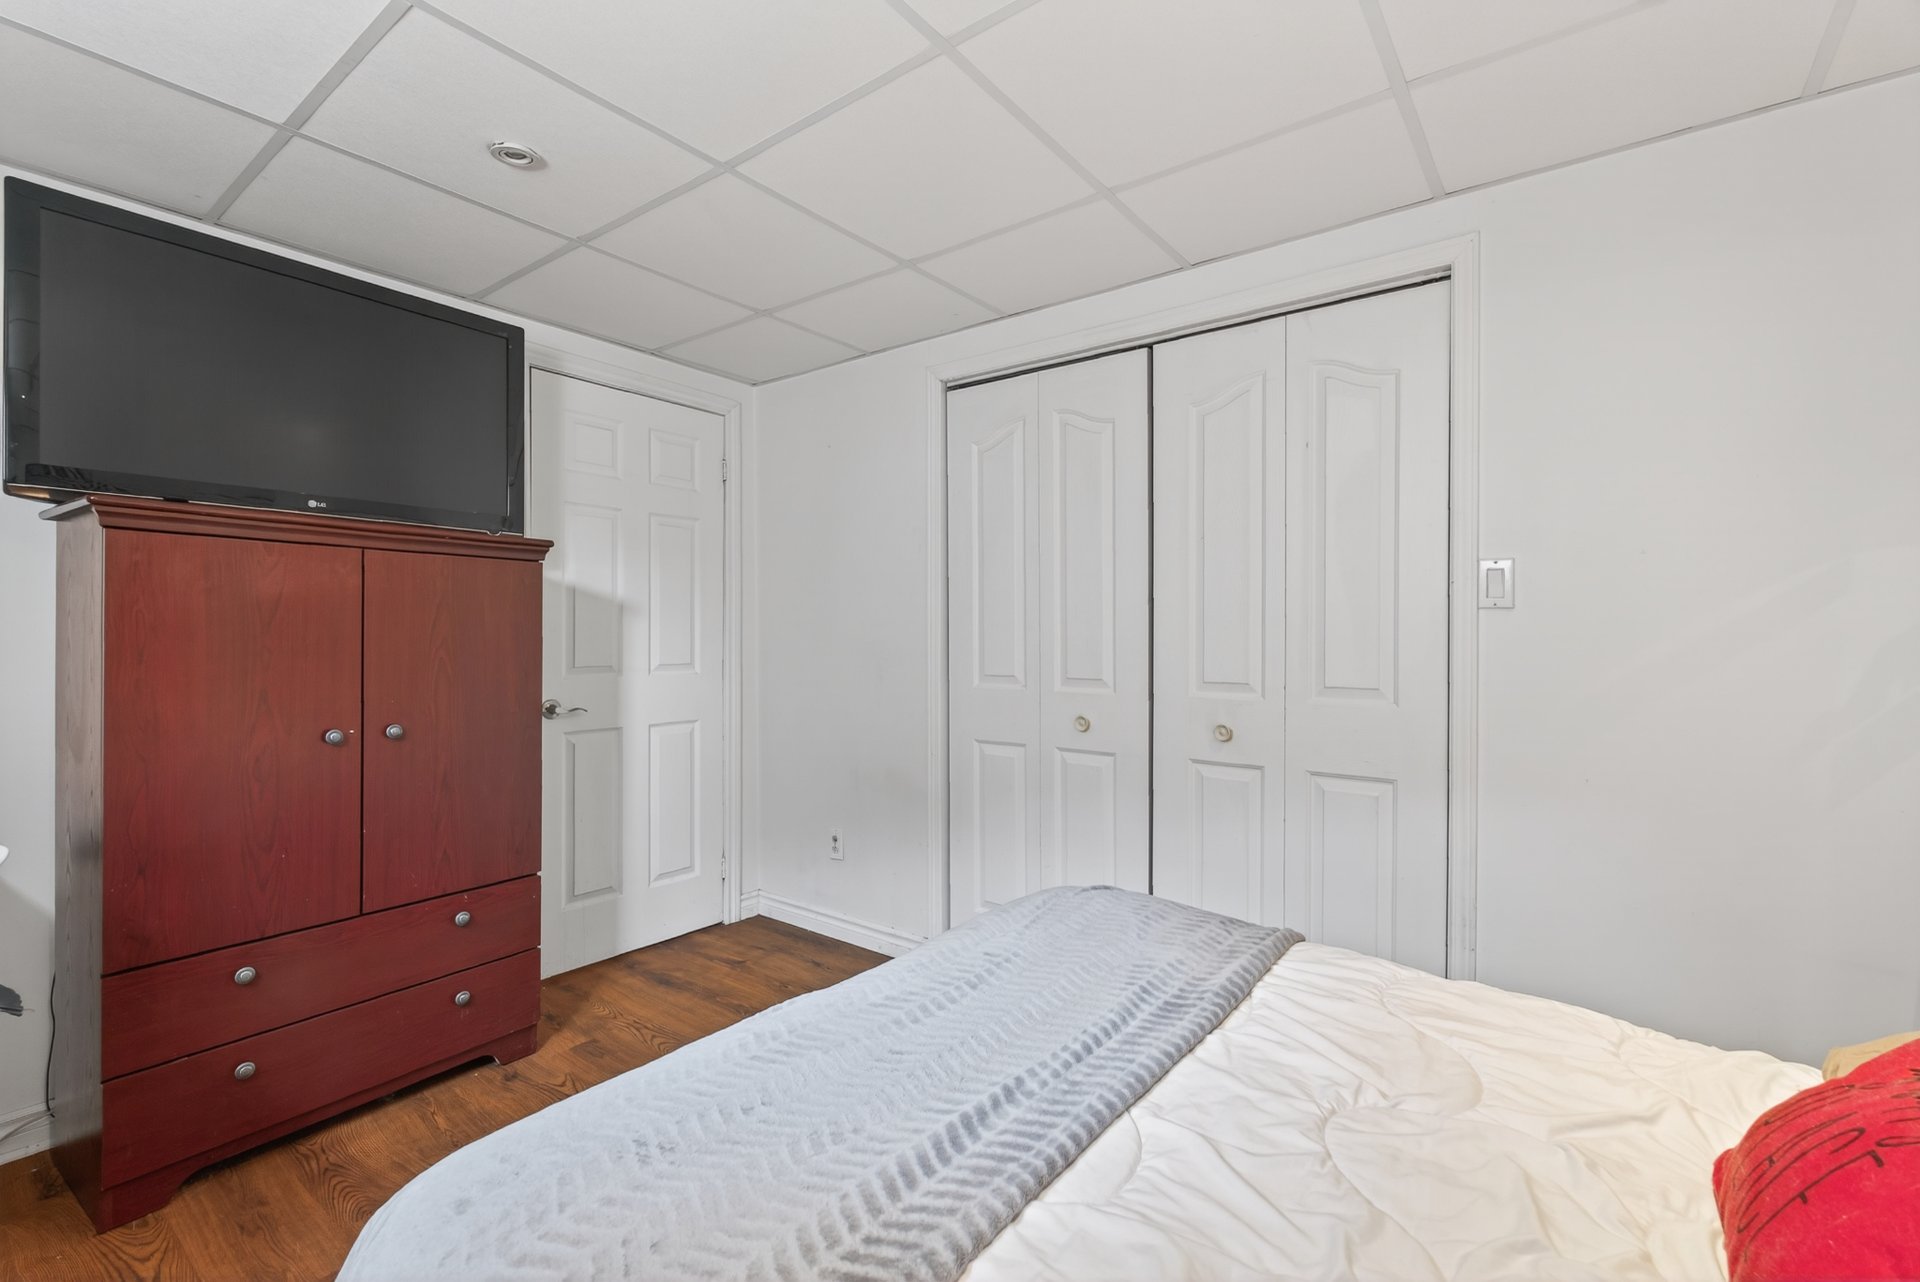 Bathroom
 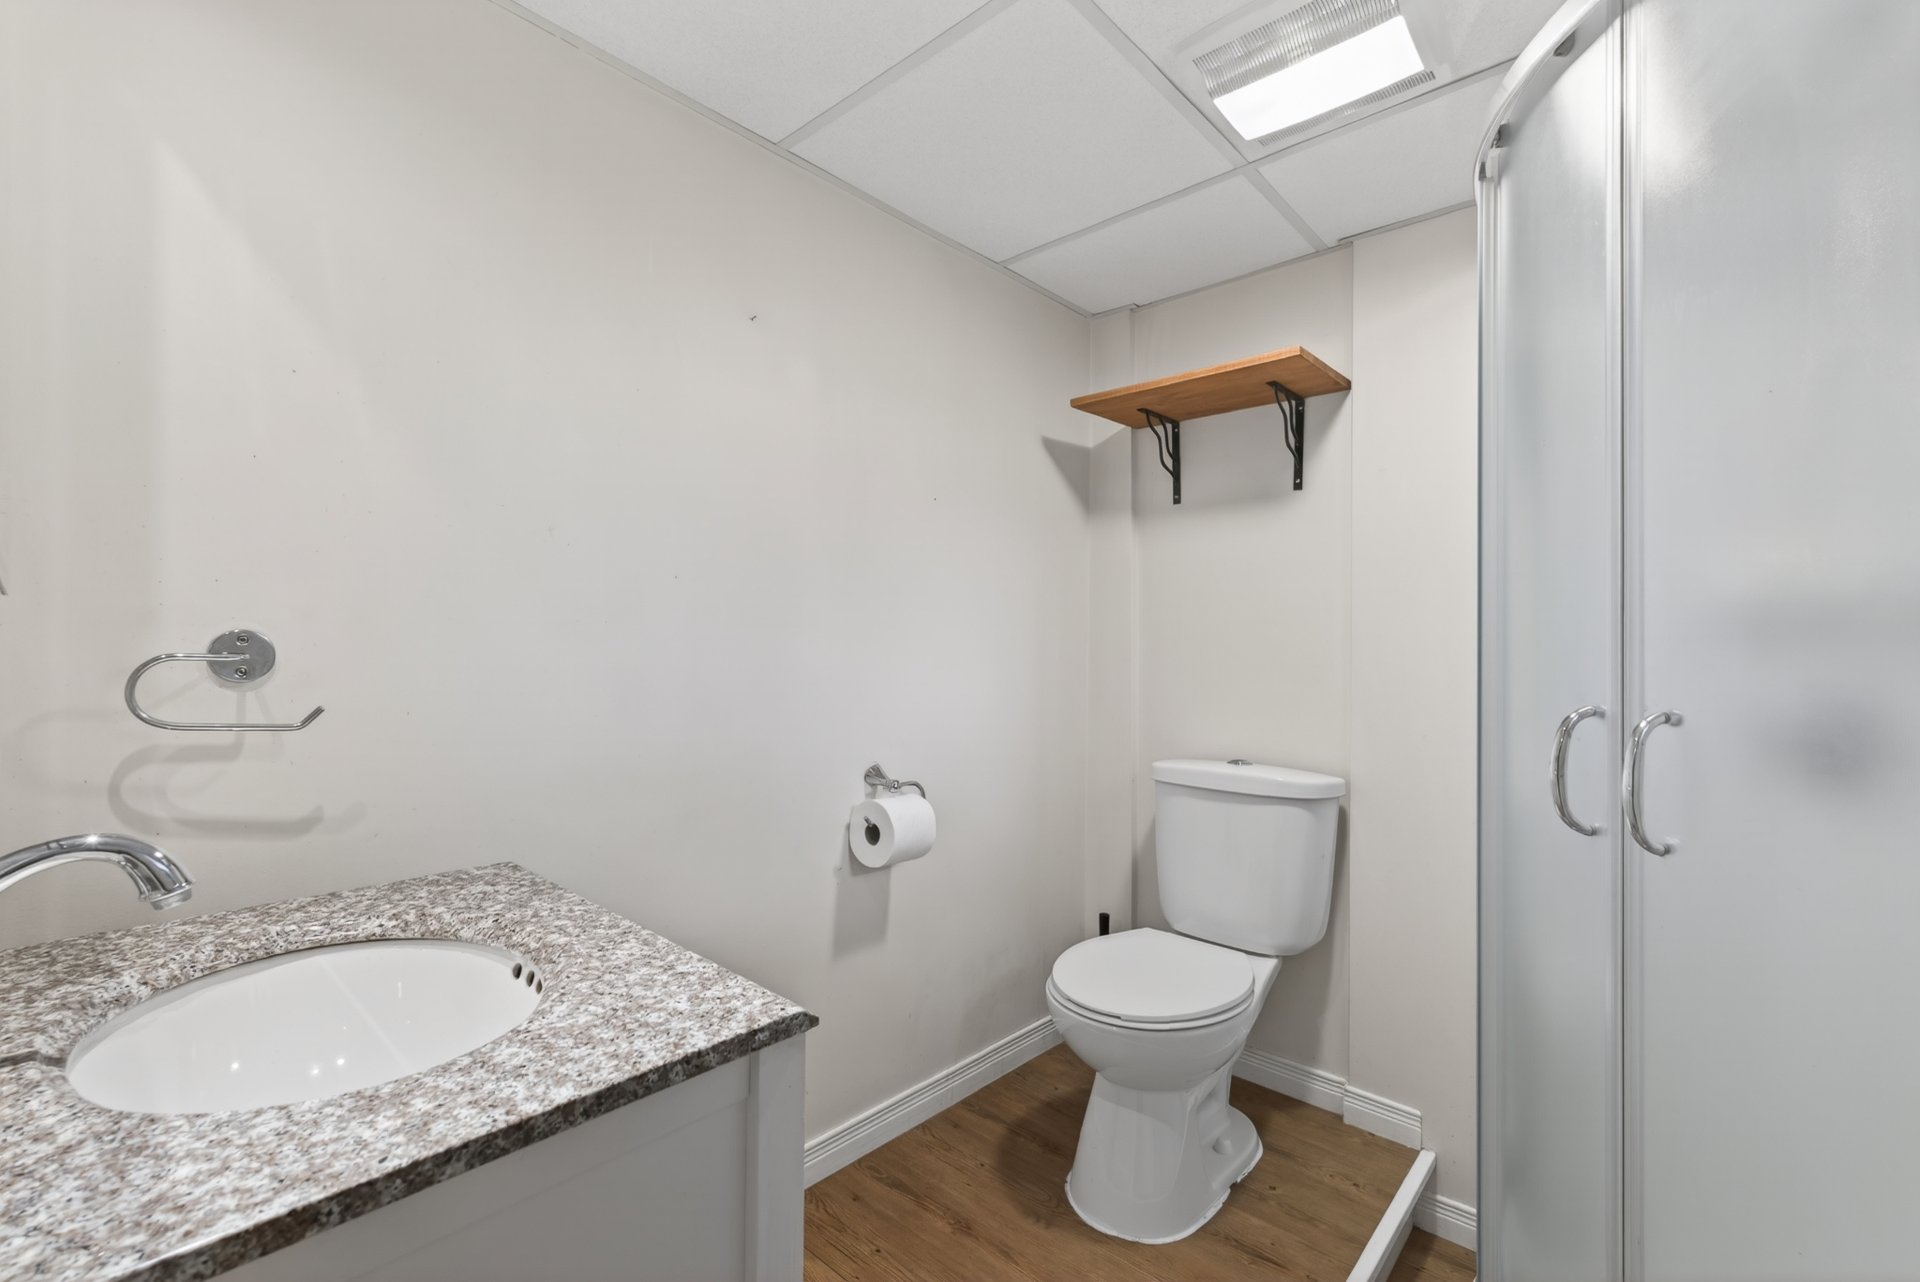 Bathroom
  Office
 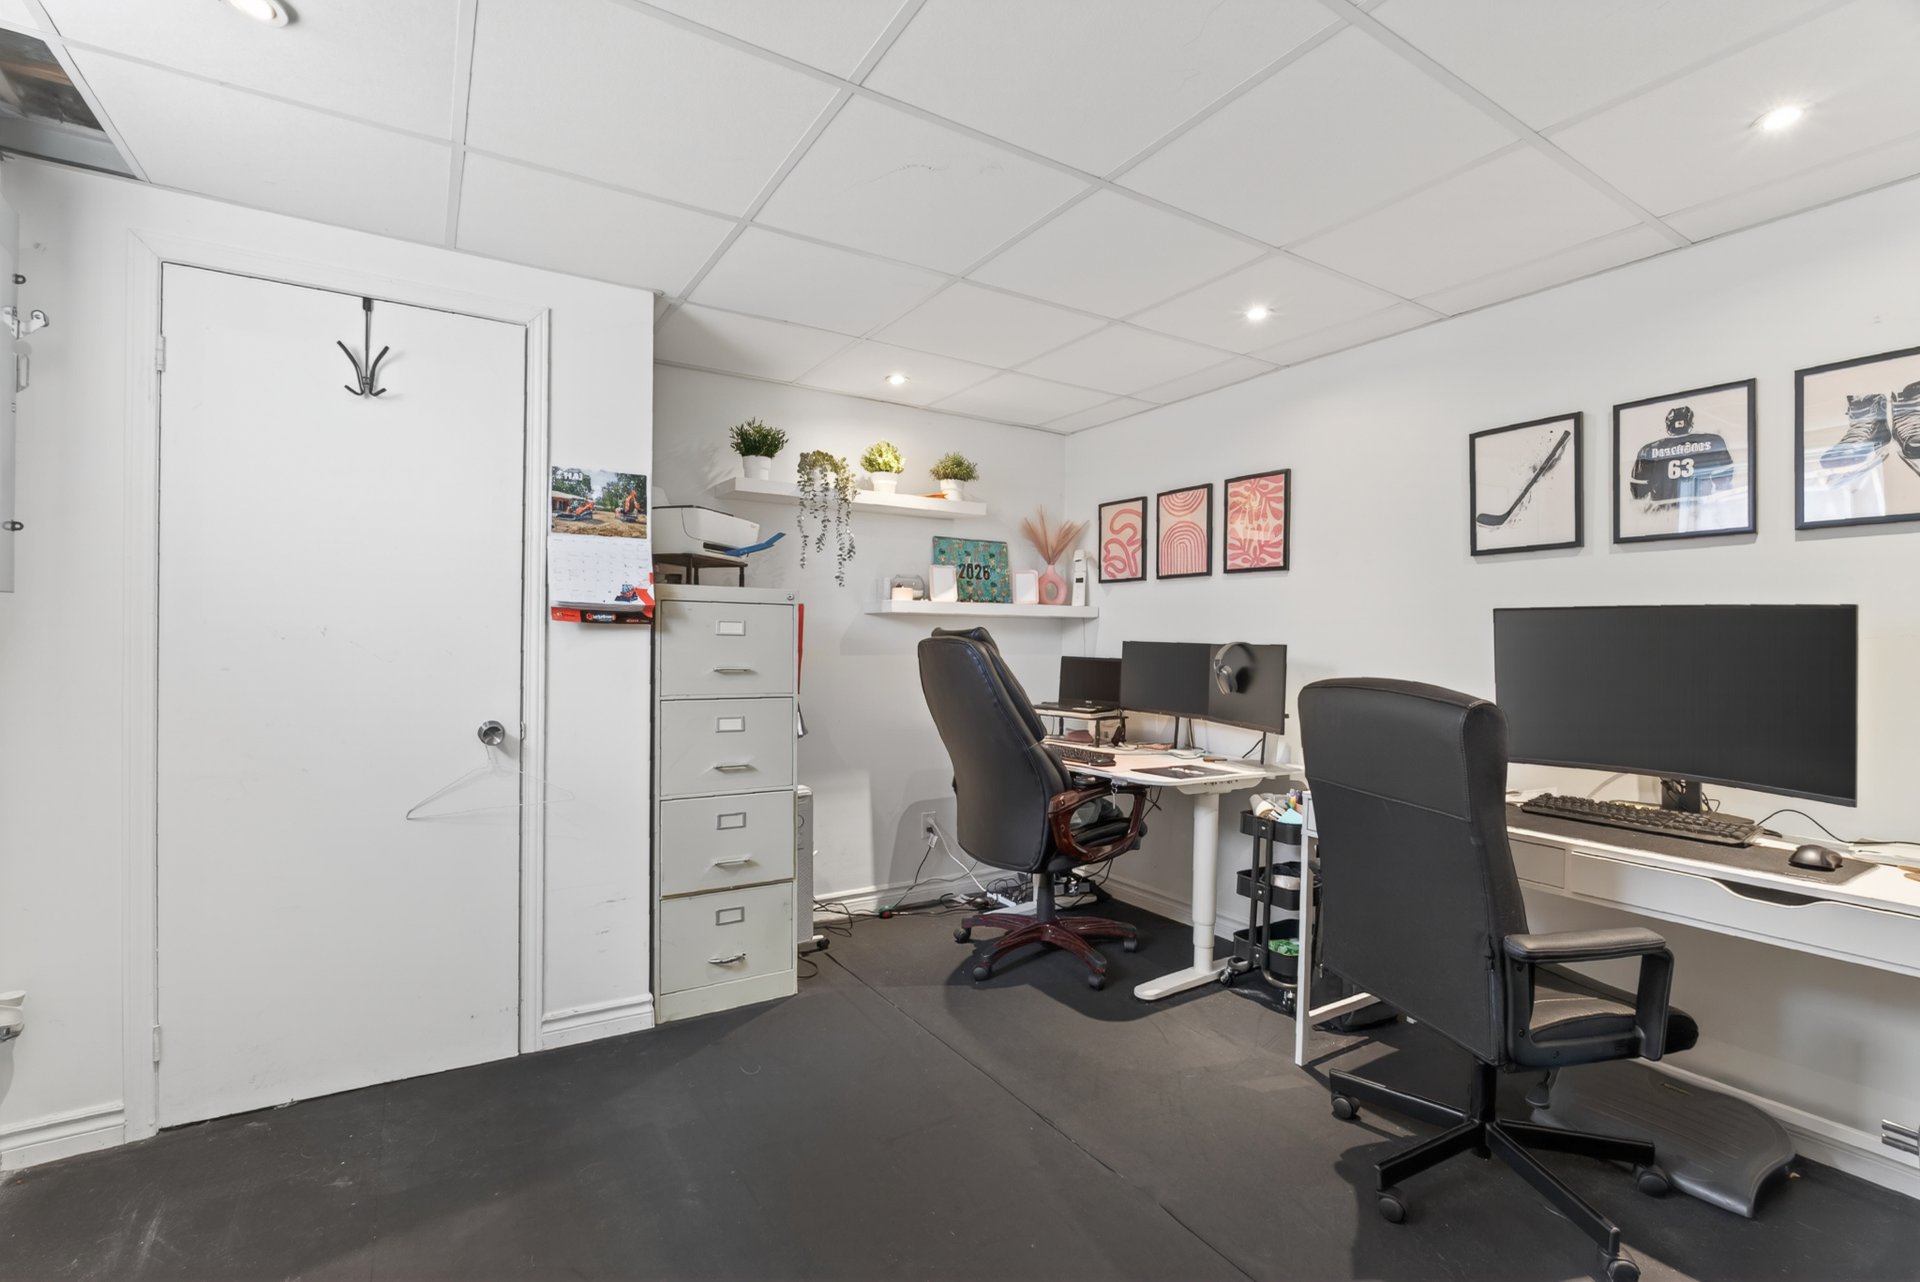 Office
 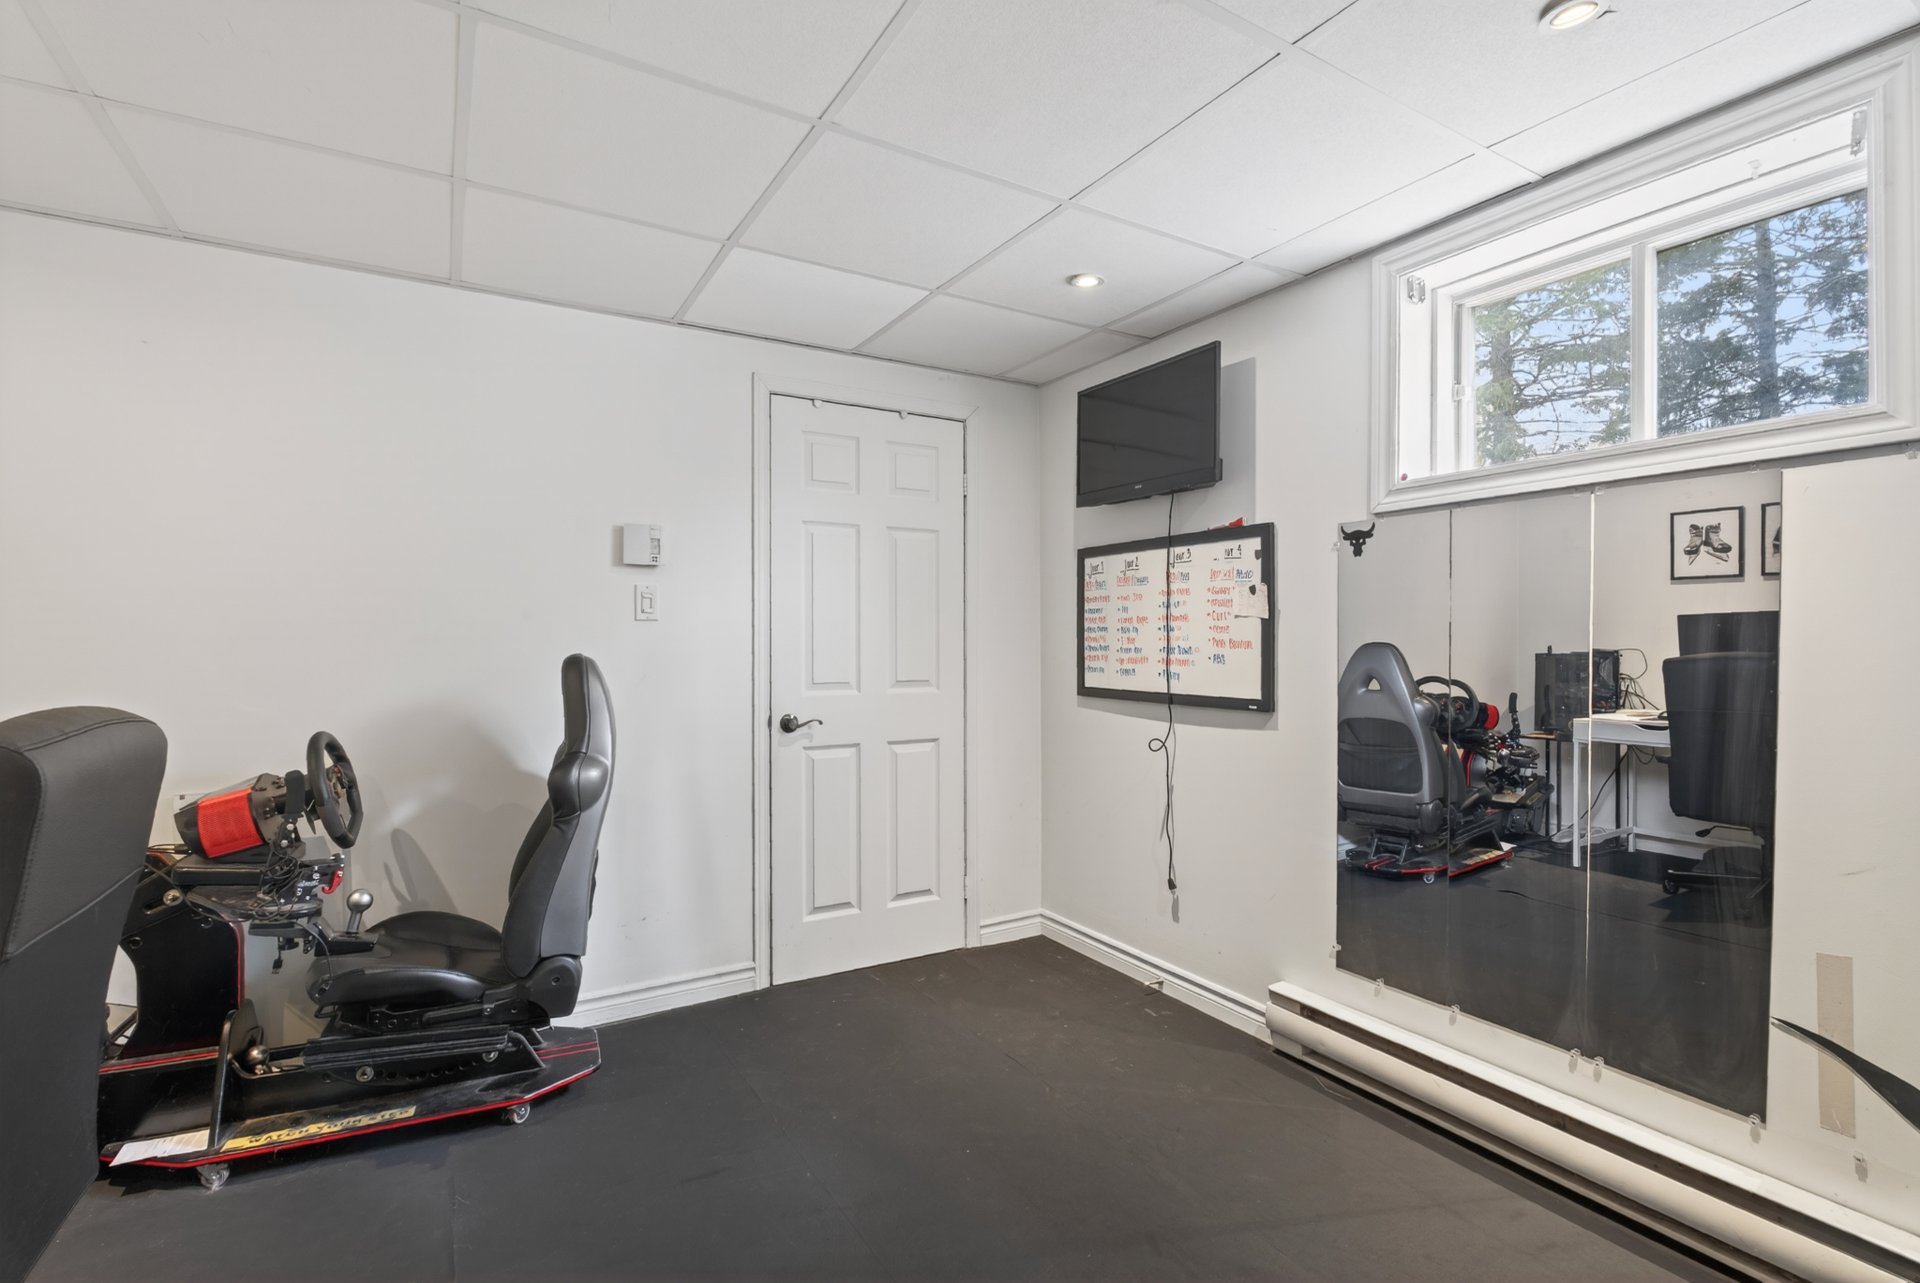 Overall View
  Garage
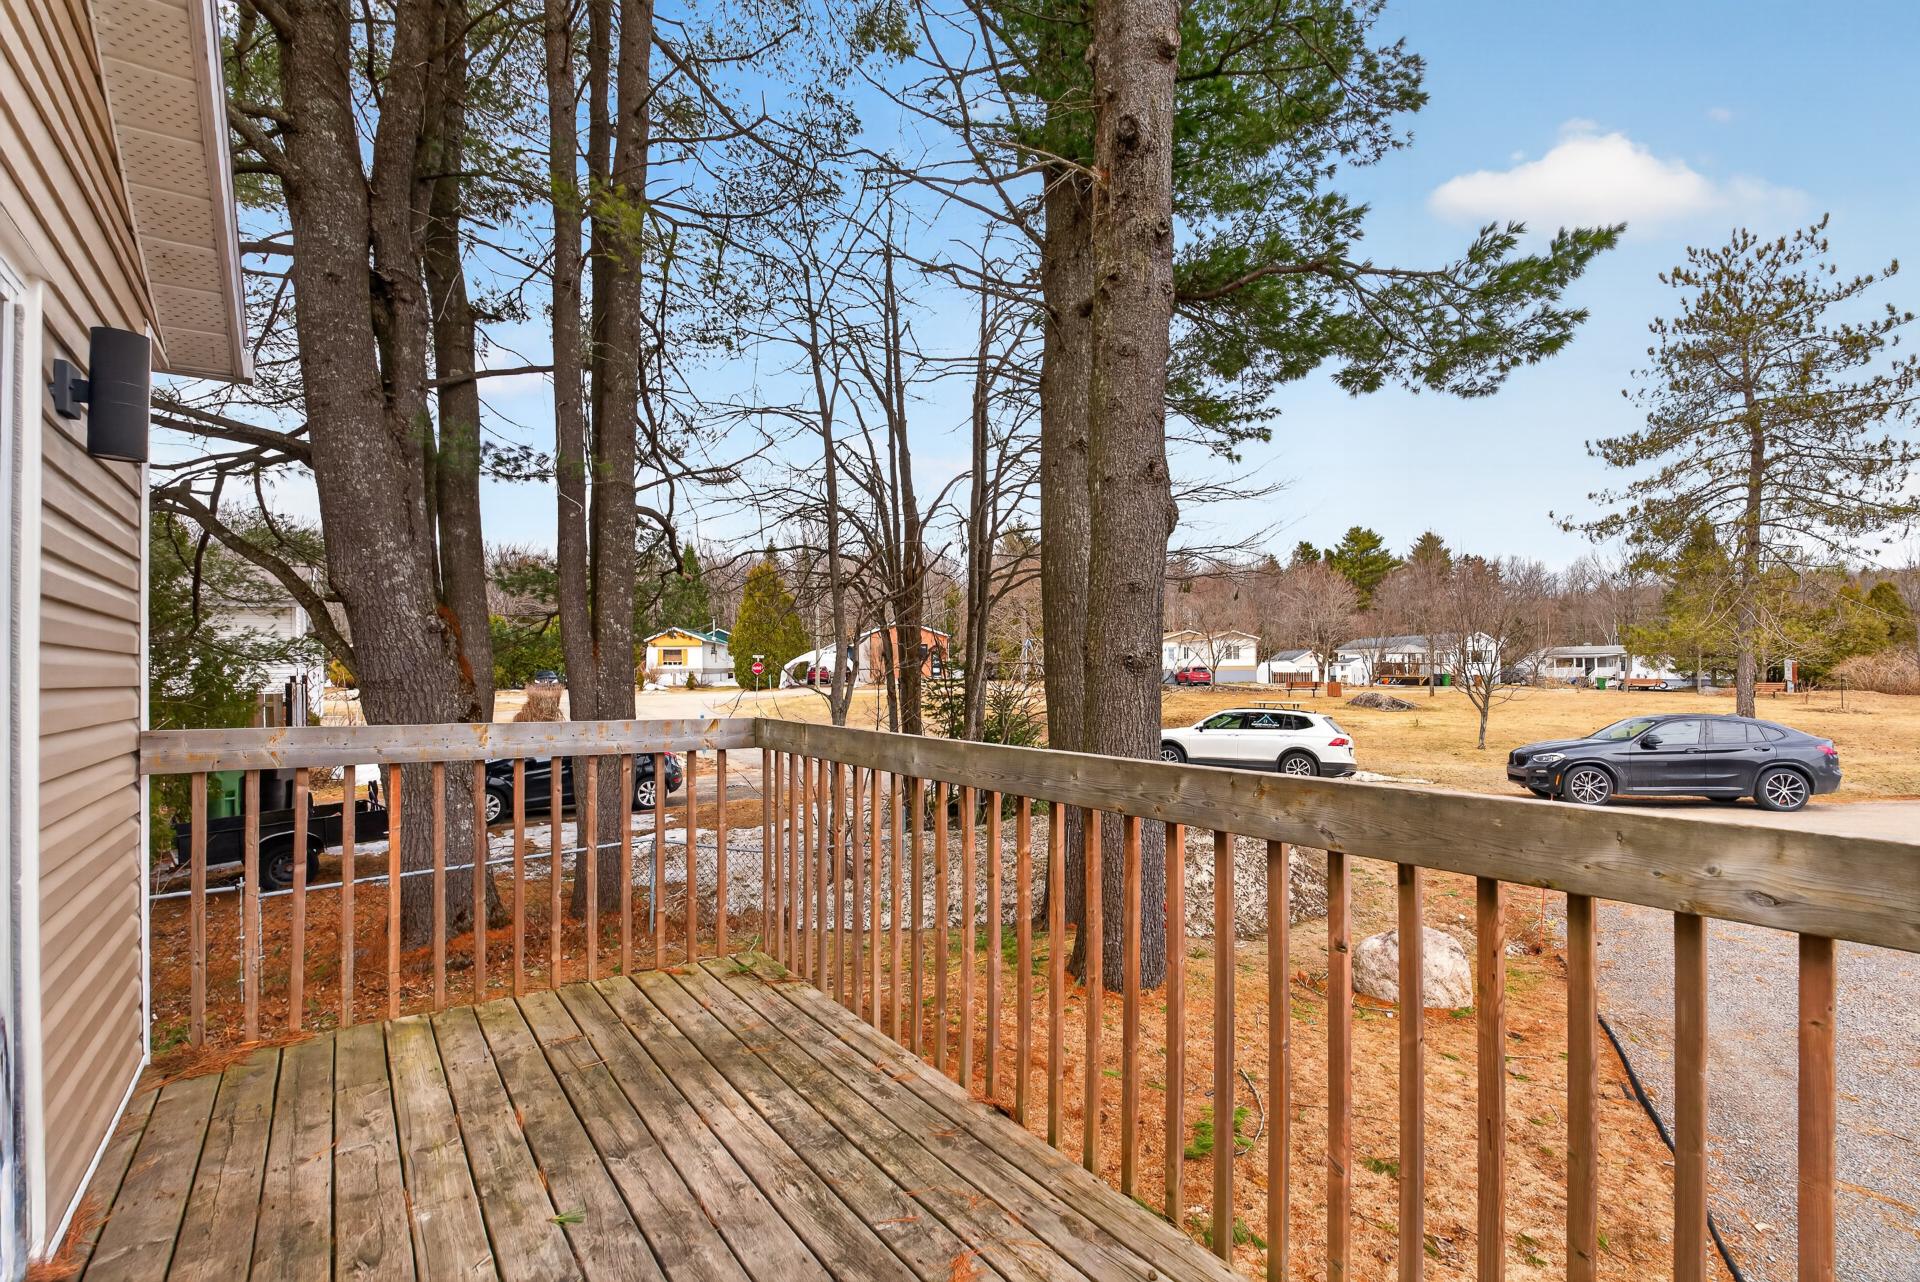
  Patio
Patio 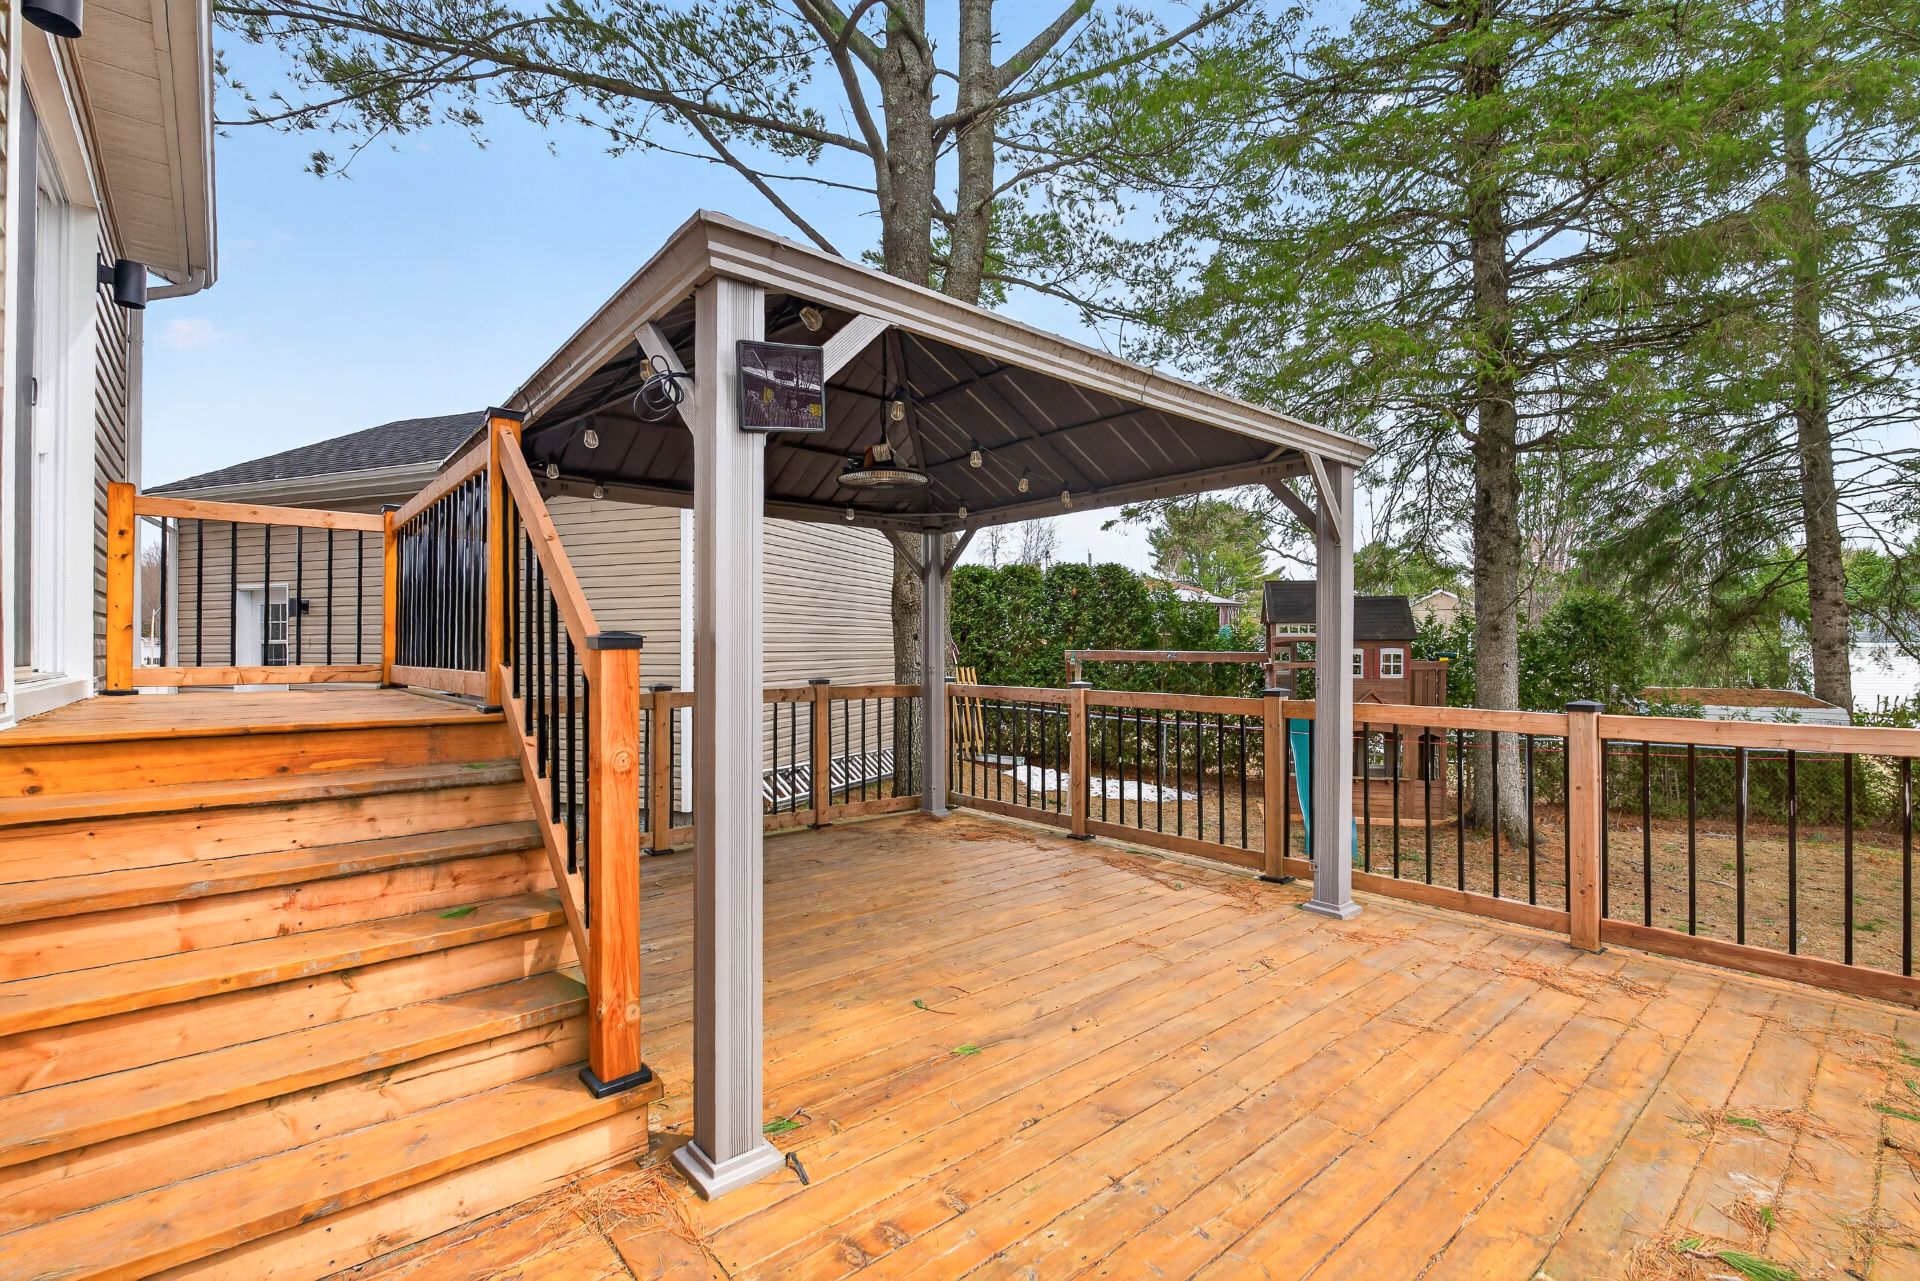 Patio
Patio 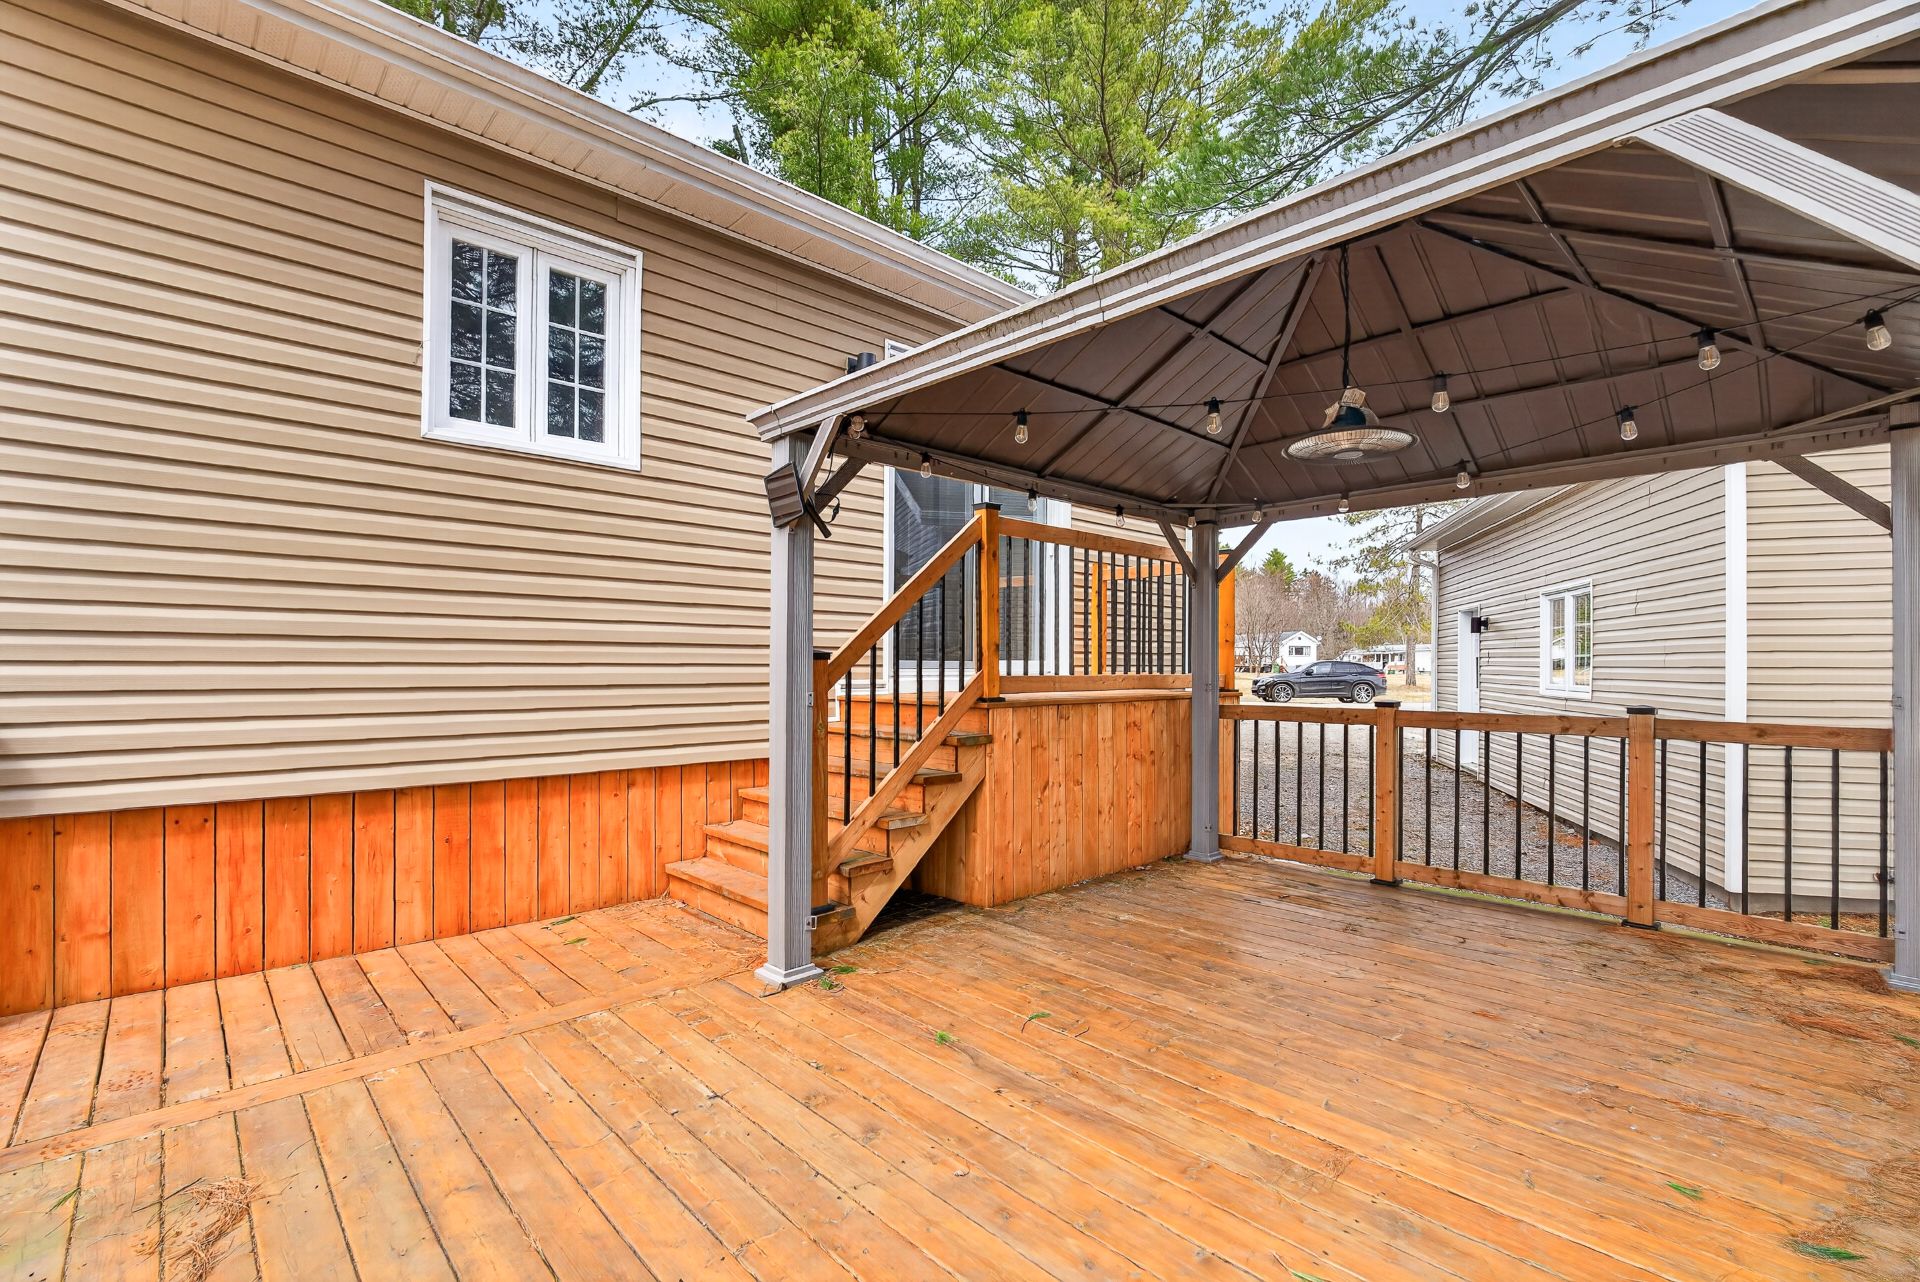 Land/Lot
  Land/Lot
 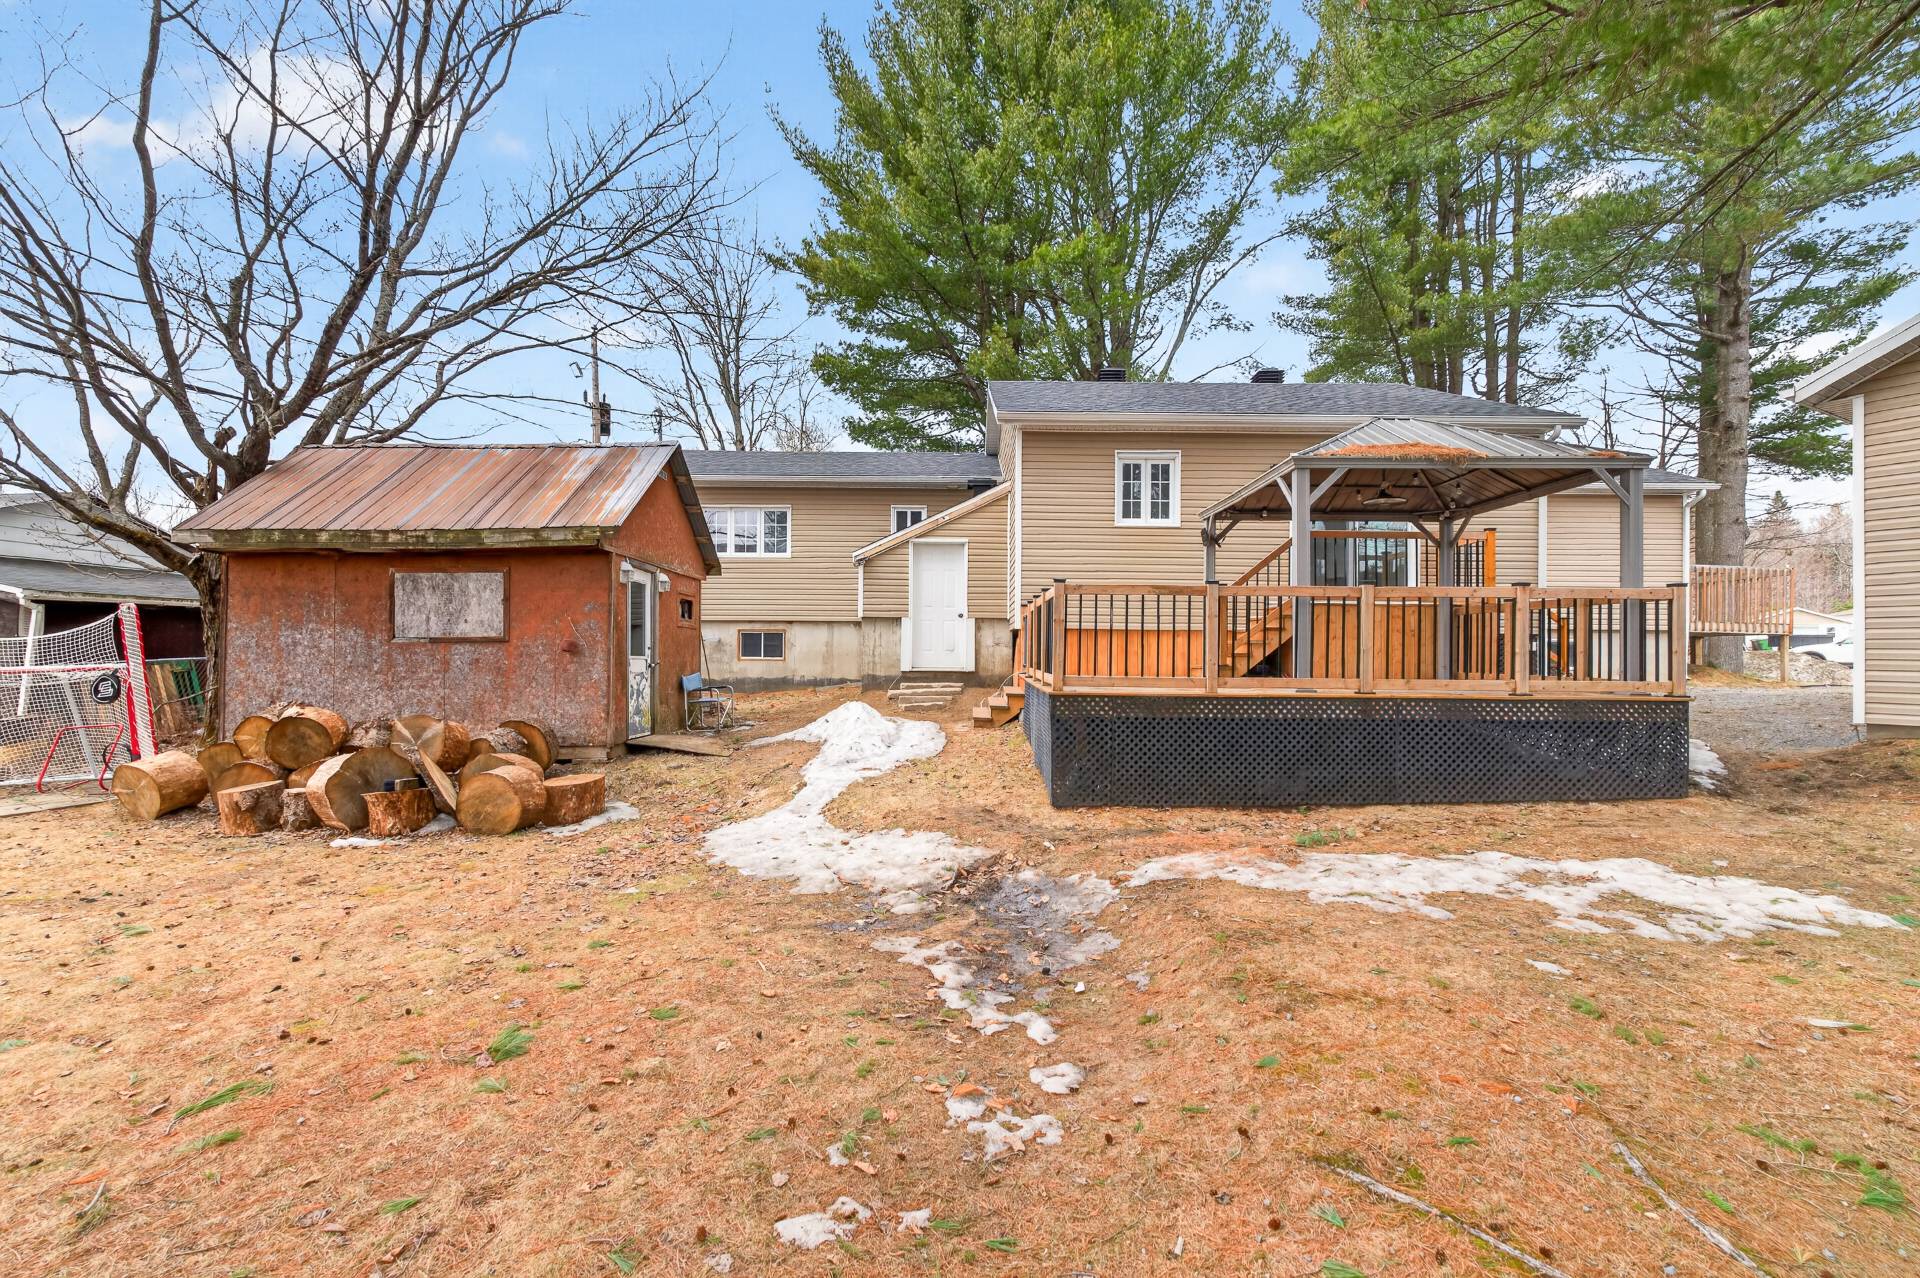 Land/Lot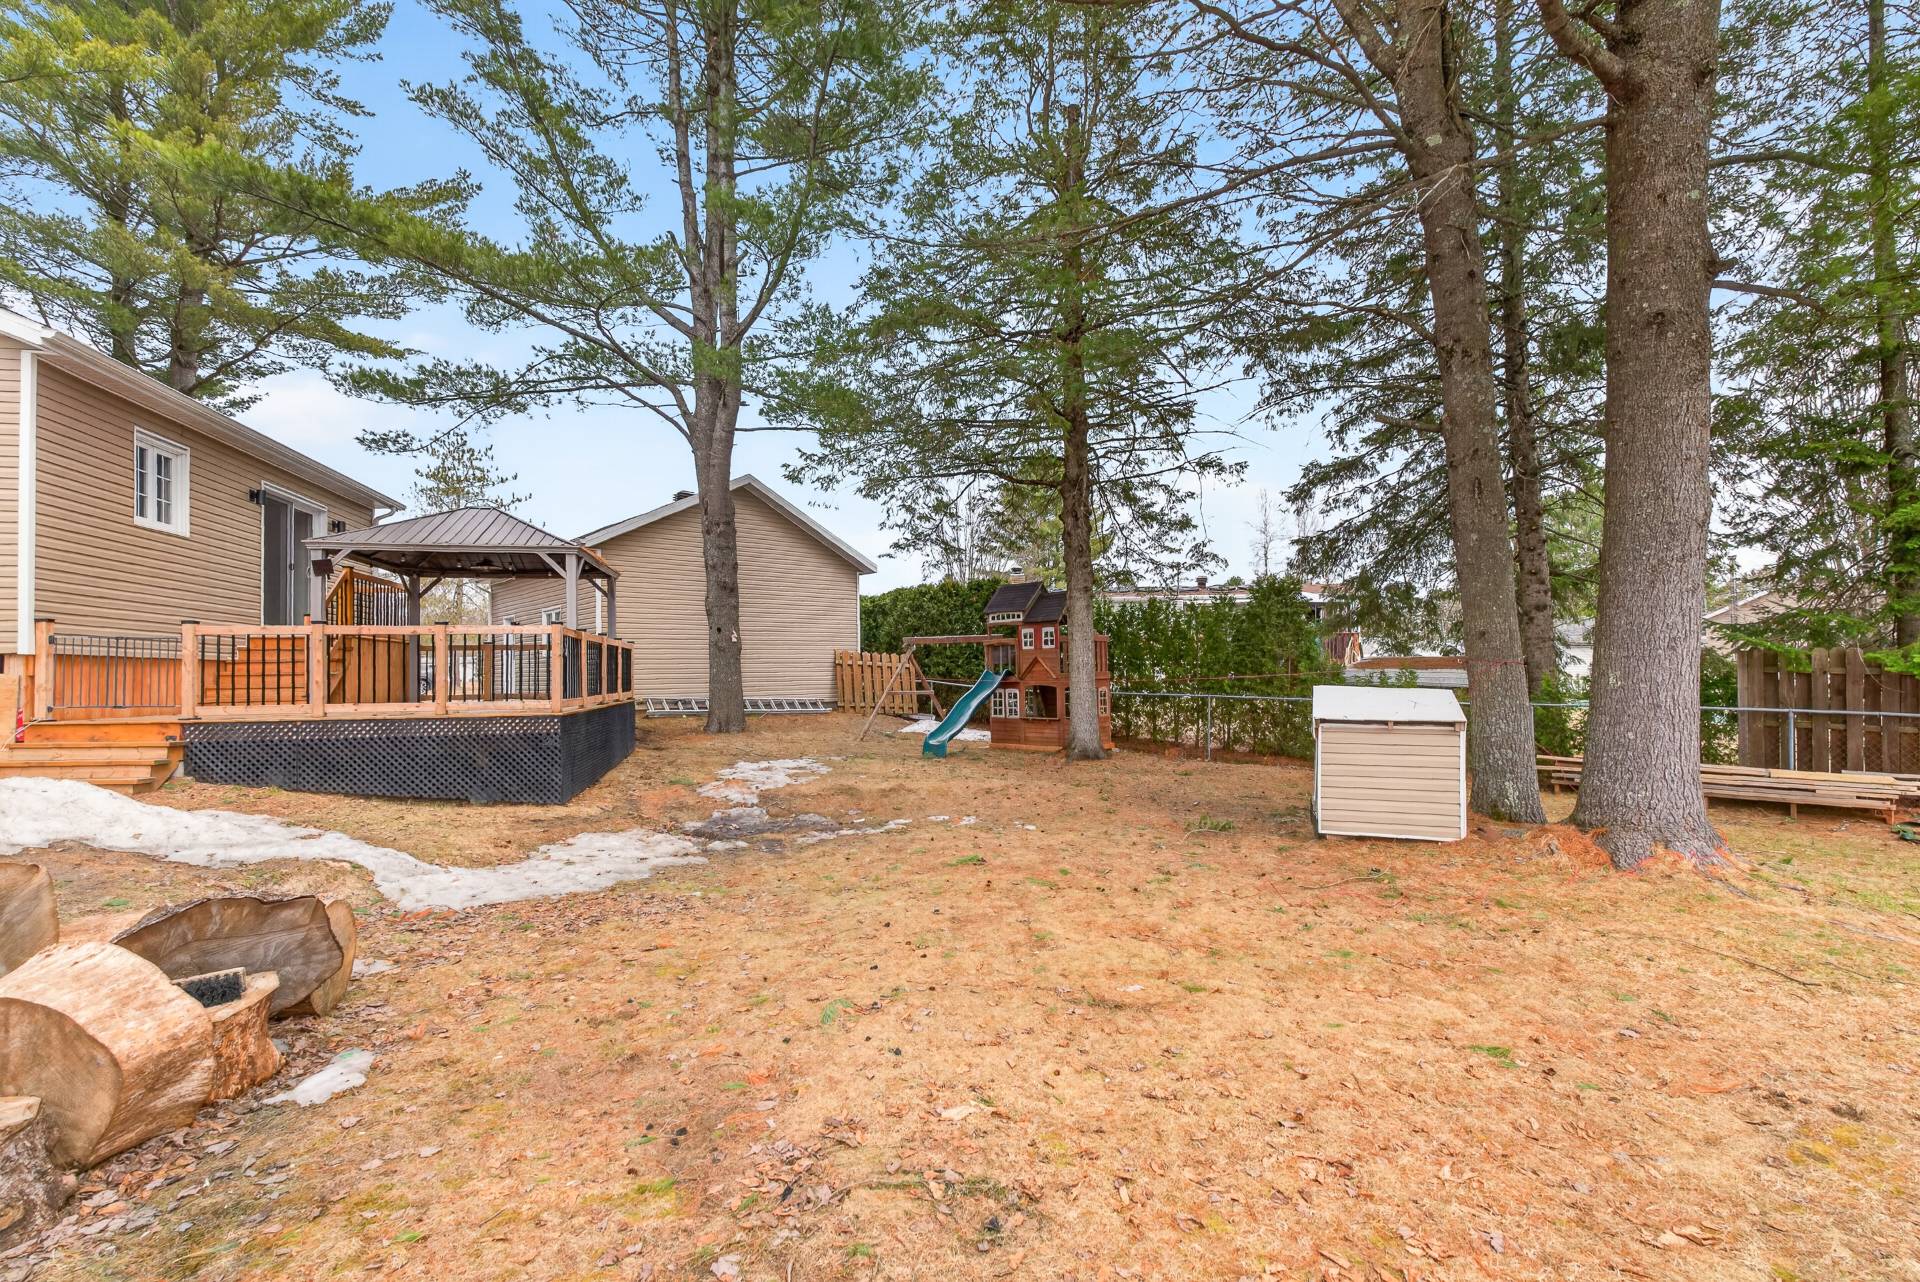
Description
Location
Room Details
| Room | Dimensions | Level | Flooring |
|---|---|---|---|
| Living room | 13 x 14 P | Ground Floor | |
| Kitchen | 9.5 x 15 P | Ground Floor | |
| Dining room | 8 x 13 P | Ground Floor | |
| Primary bedroom | 13 x 13 P | Ground Floor | |
| Bedroom | 12 x 10.5 P | Ground Floor | |
| Bathroom | 10 x 8 P | Ground Floor | |
| Bedroom | 12.5 x 11.7 P | Basement | |
| Bedroom | 12.5 x 11.6 P | Basement | |
| Family room | 11.7 x 31 P | Basement | |
| Bathroom | 6.7 x 6 P | Basement | |
| Hallway | 13 x 11.5 P | Ground Floor |
Characteristics
| Roofing | Asphalt shingles |
|---|---|
| Garage | Detached, Heated |
| Parking | Garage |
| Sewage system | Municipal sewer |
| Water supply | Municipality |
| Foundation | Poured concrete |
| Zoning | Residential |
| Hearth stove | Wood fireplace |
Overview
| Liveable Area | 112.4 MC |
|---|---|
| Total Rooms | 11 |
| Bedrooms | 4 |
| Bathrooms | 2 |
| Powder Rooms | 0 |
| Year of construction | 1975 |
Building
| Type | Mobile home |
|---|---|
| Style | Detached |
| Lot Size | 905.3 MC |
Expenses
| Energy cost | $ 3000 / year |
|---|---|
| Municipal Taxes (2026) | $ 3162 / year |
| School taxes (2026) | $ 214 / year |